
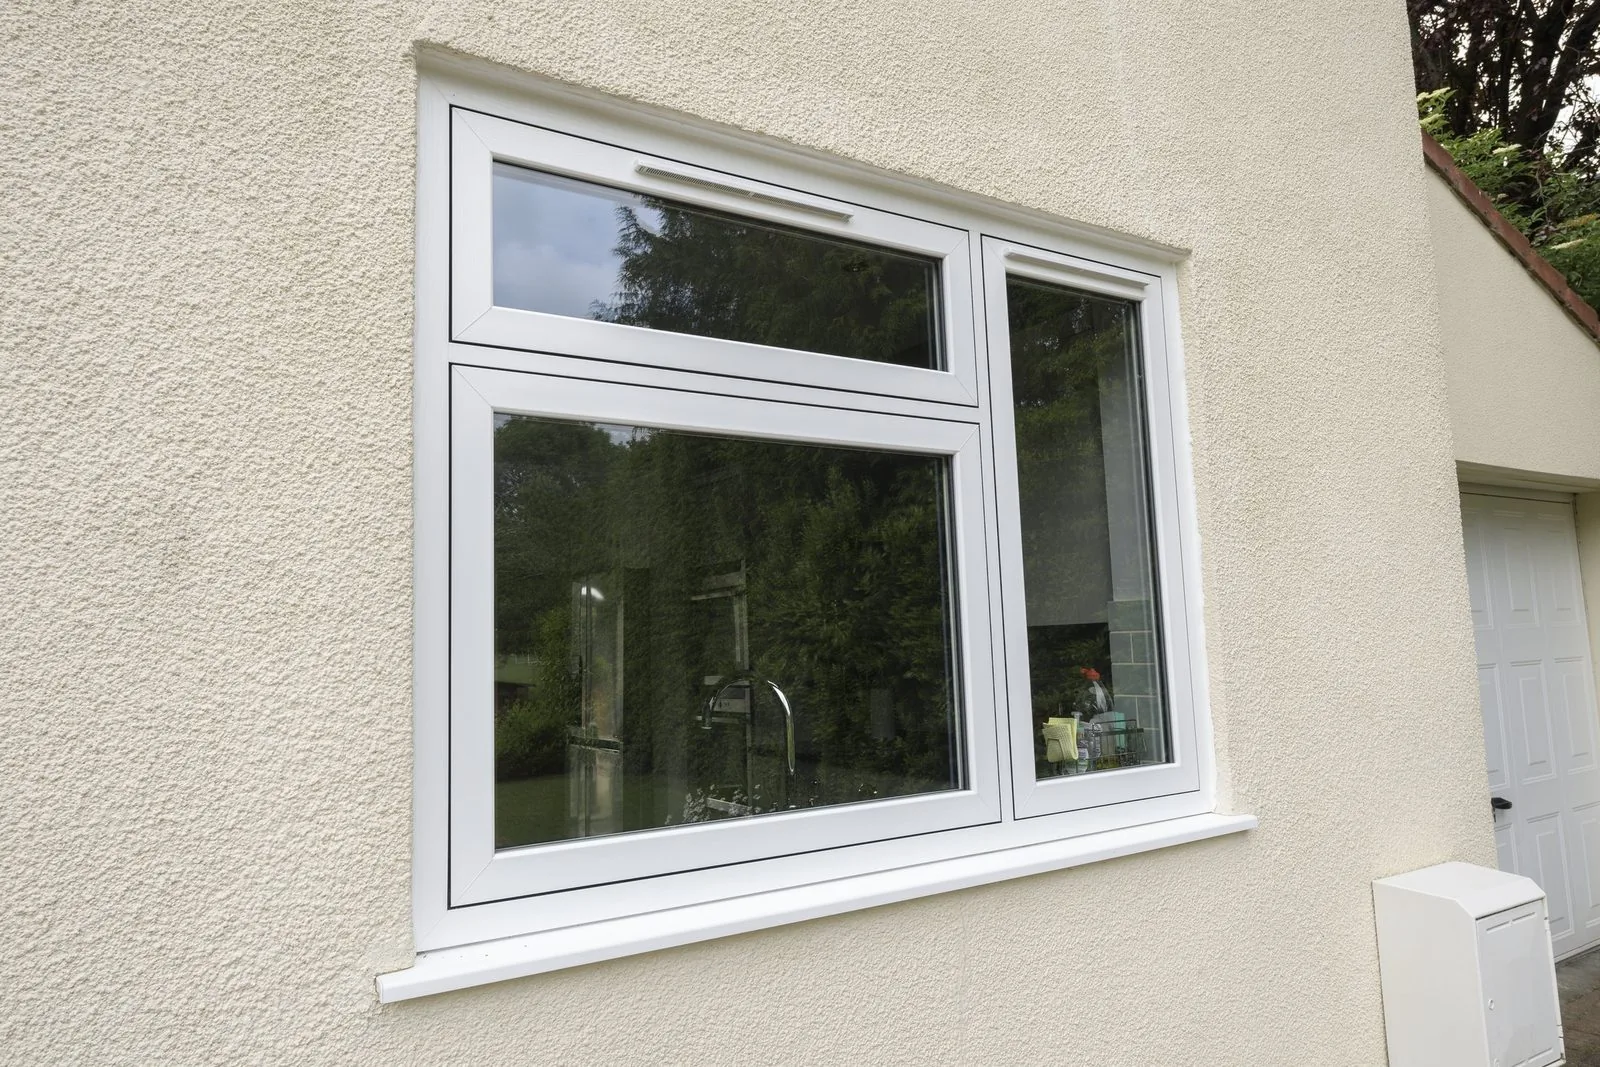
Six-chamber flush uPVC
The core specification, with steel or composite reinforcement and a 70 to 75mm frame depth accepting standard double glazing.
Windows / Flush Casement / uPVC
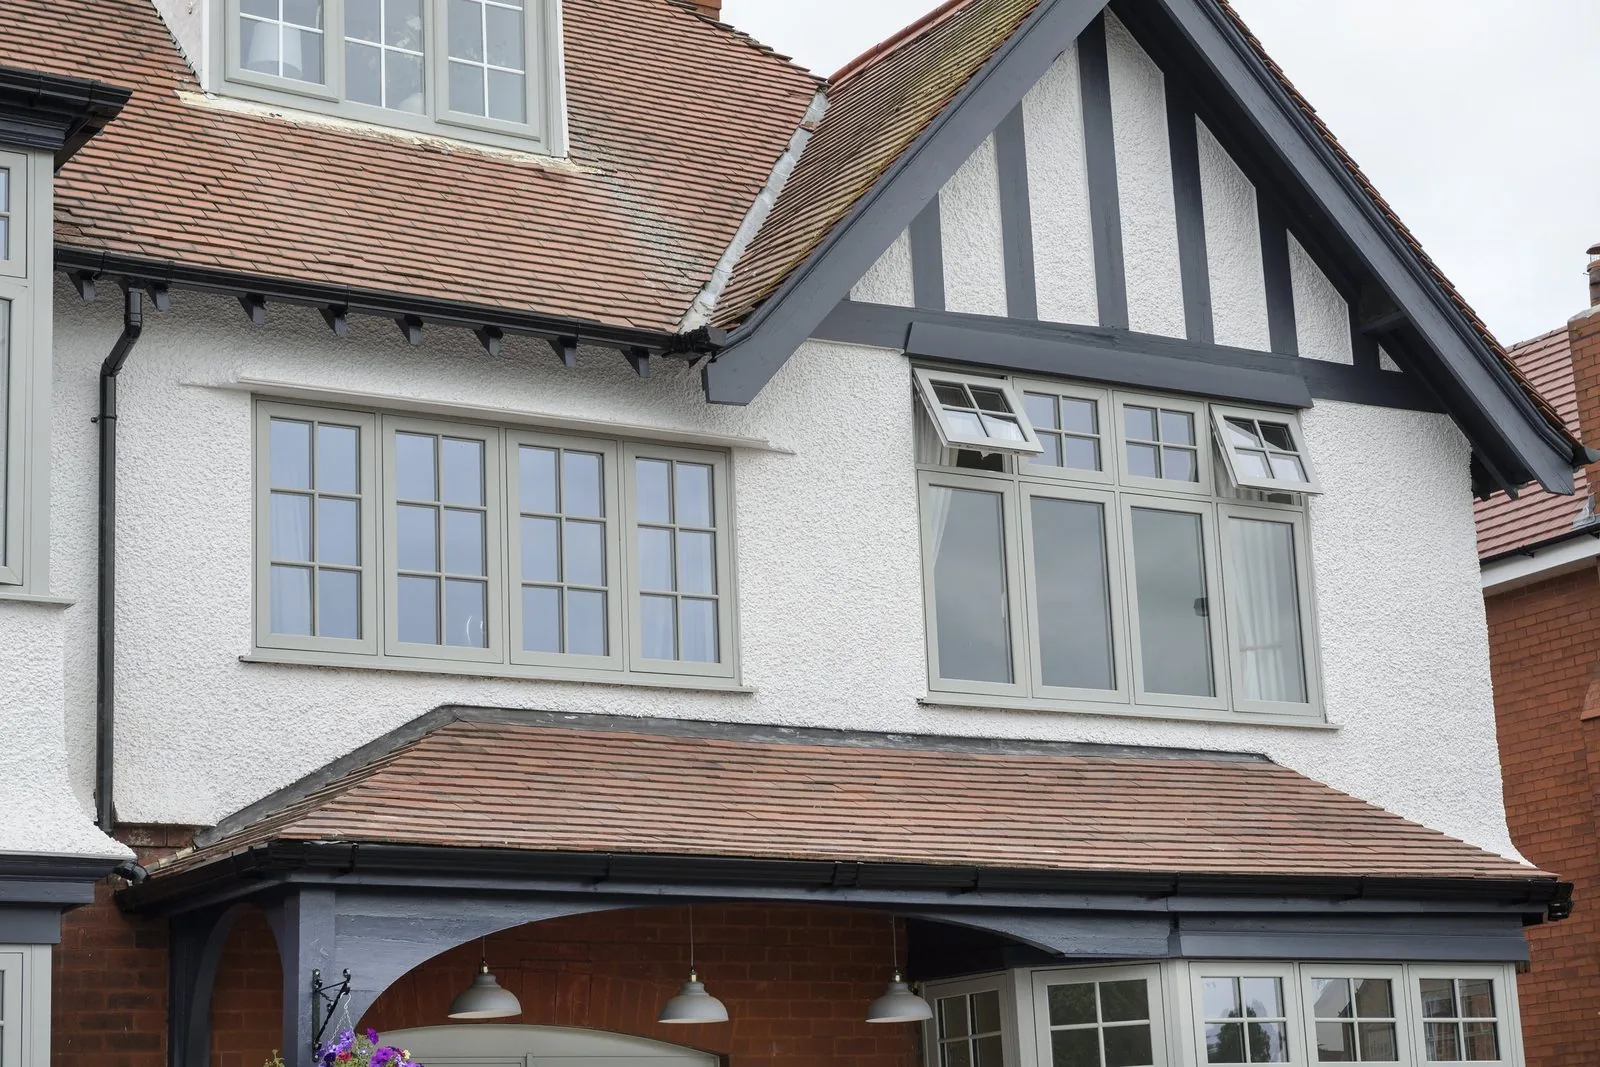
The pragmatic answer for period elevations — traditional proportions, no decoration cycle, and a cost that lets you do the whole house.
Introduction
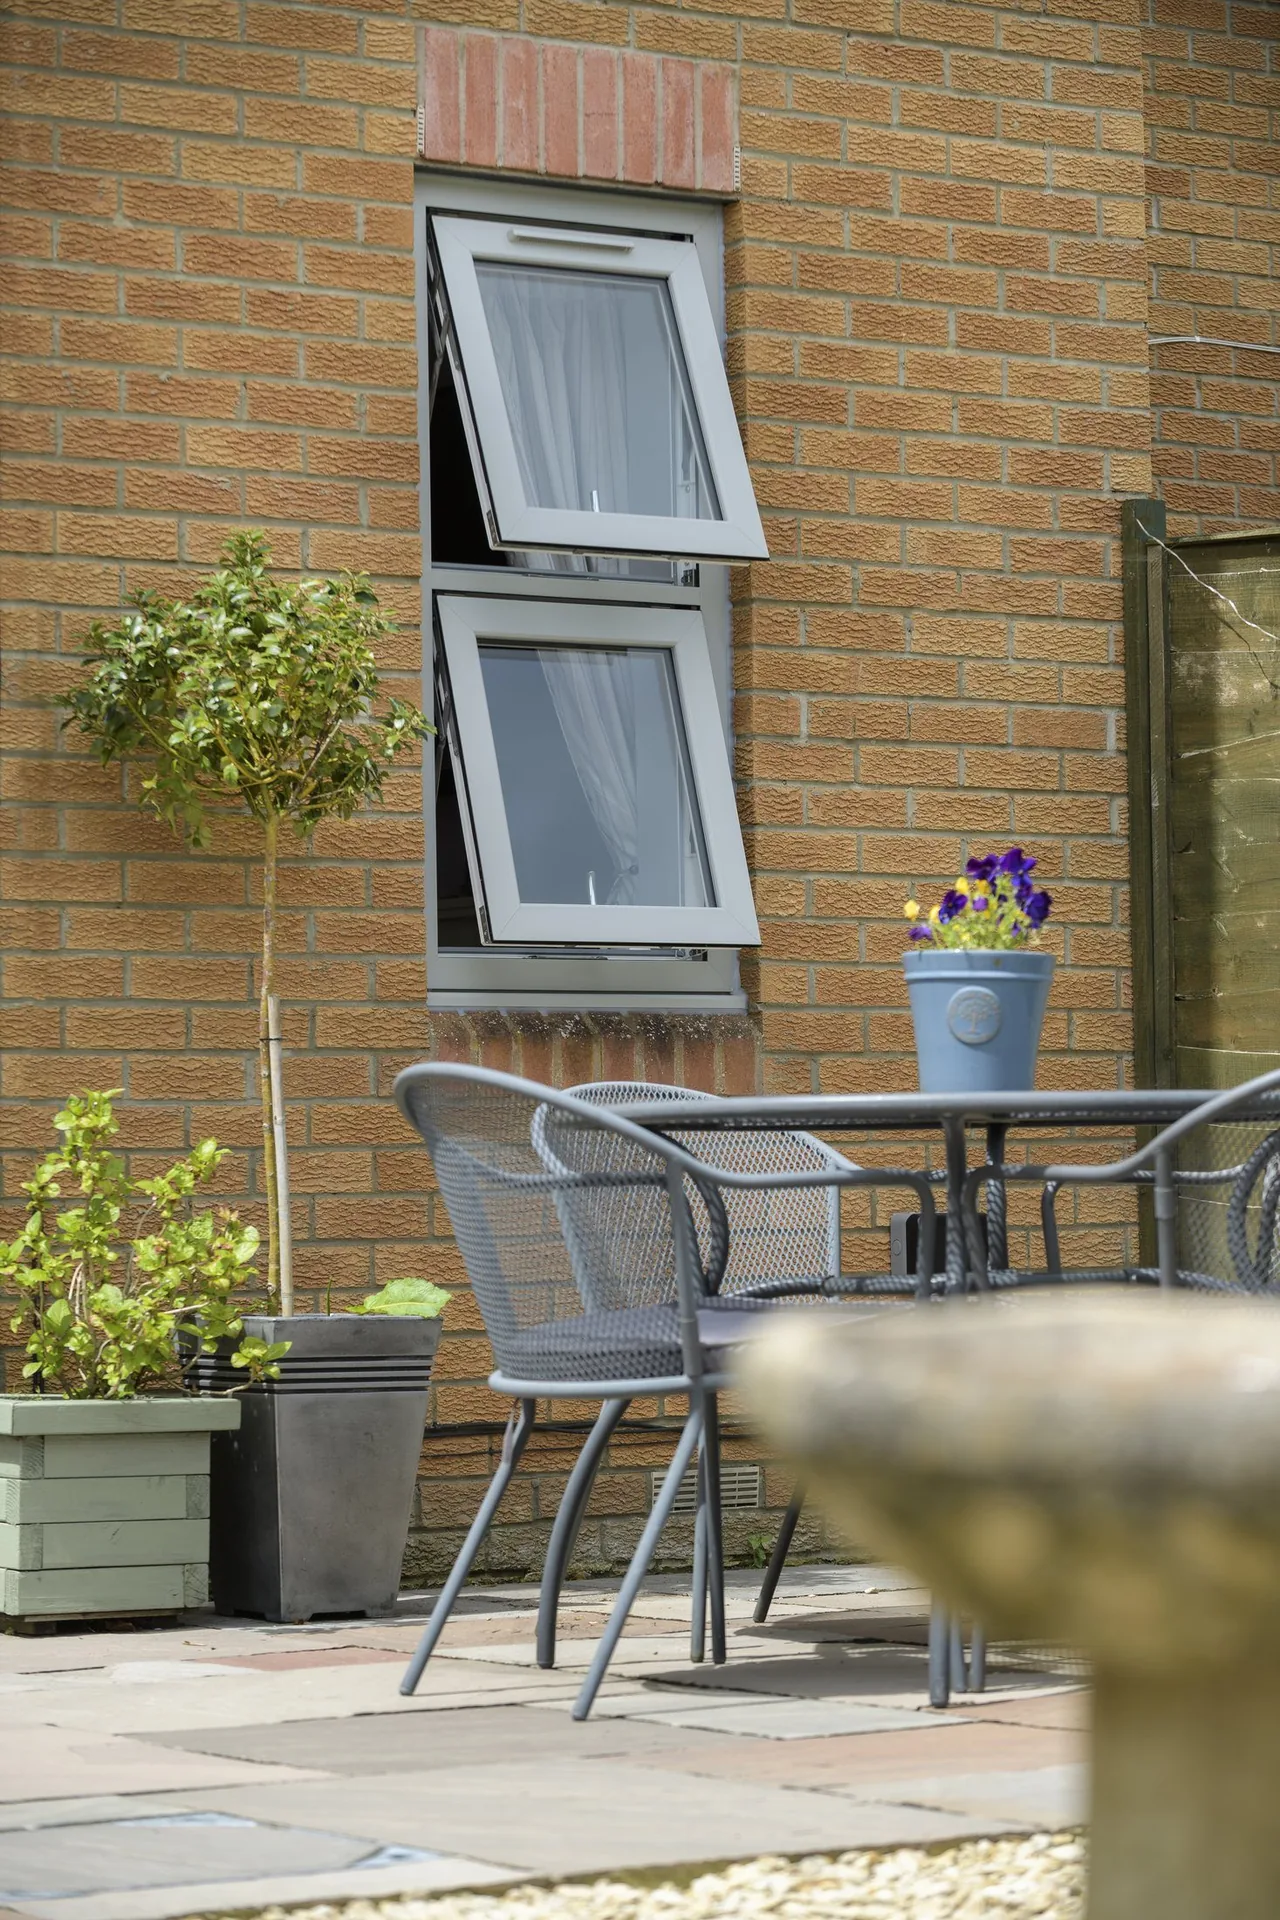
For years the choice on a period property was stark: timber that looked right and cost a great deal, or uPVC that cost a third as much and announced itself from the end of the street. Mechanically jointed flush profiles closed most of that gap, and the honest position now is that the remaining difference is visible at close range rather than across a garden.
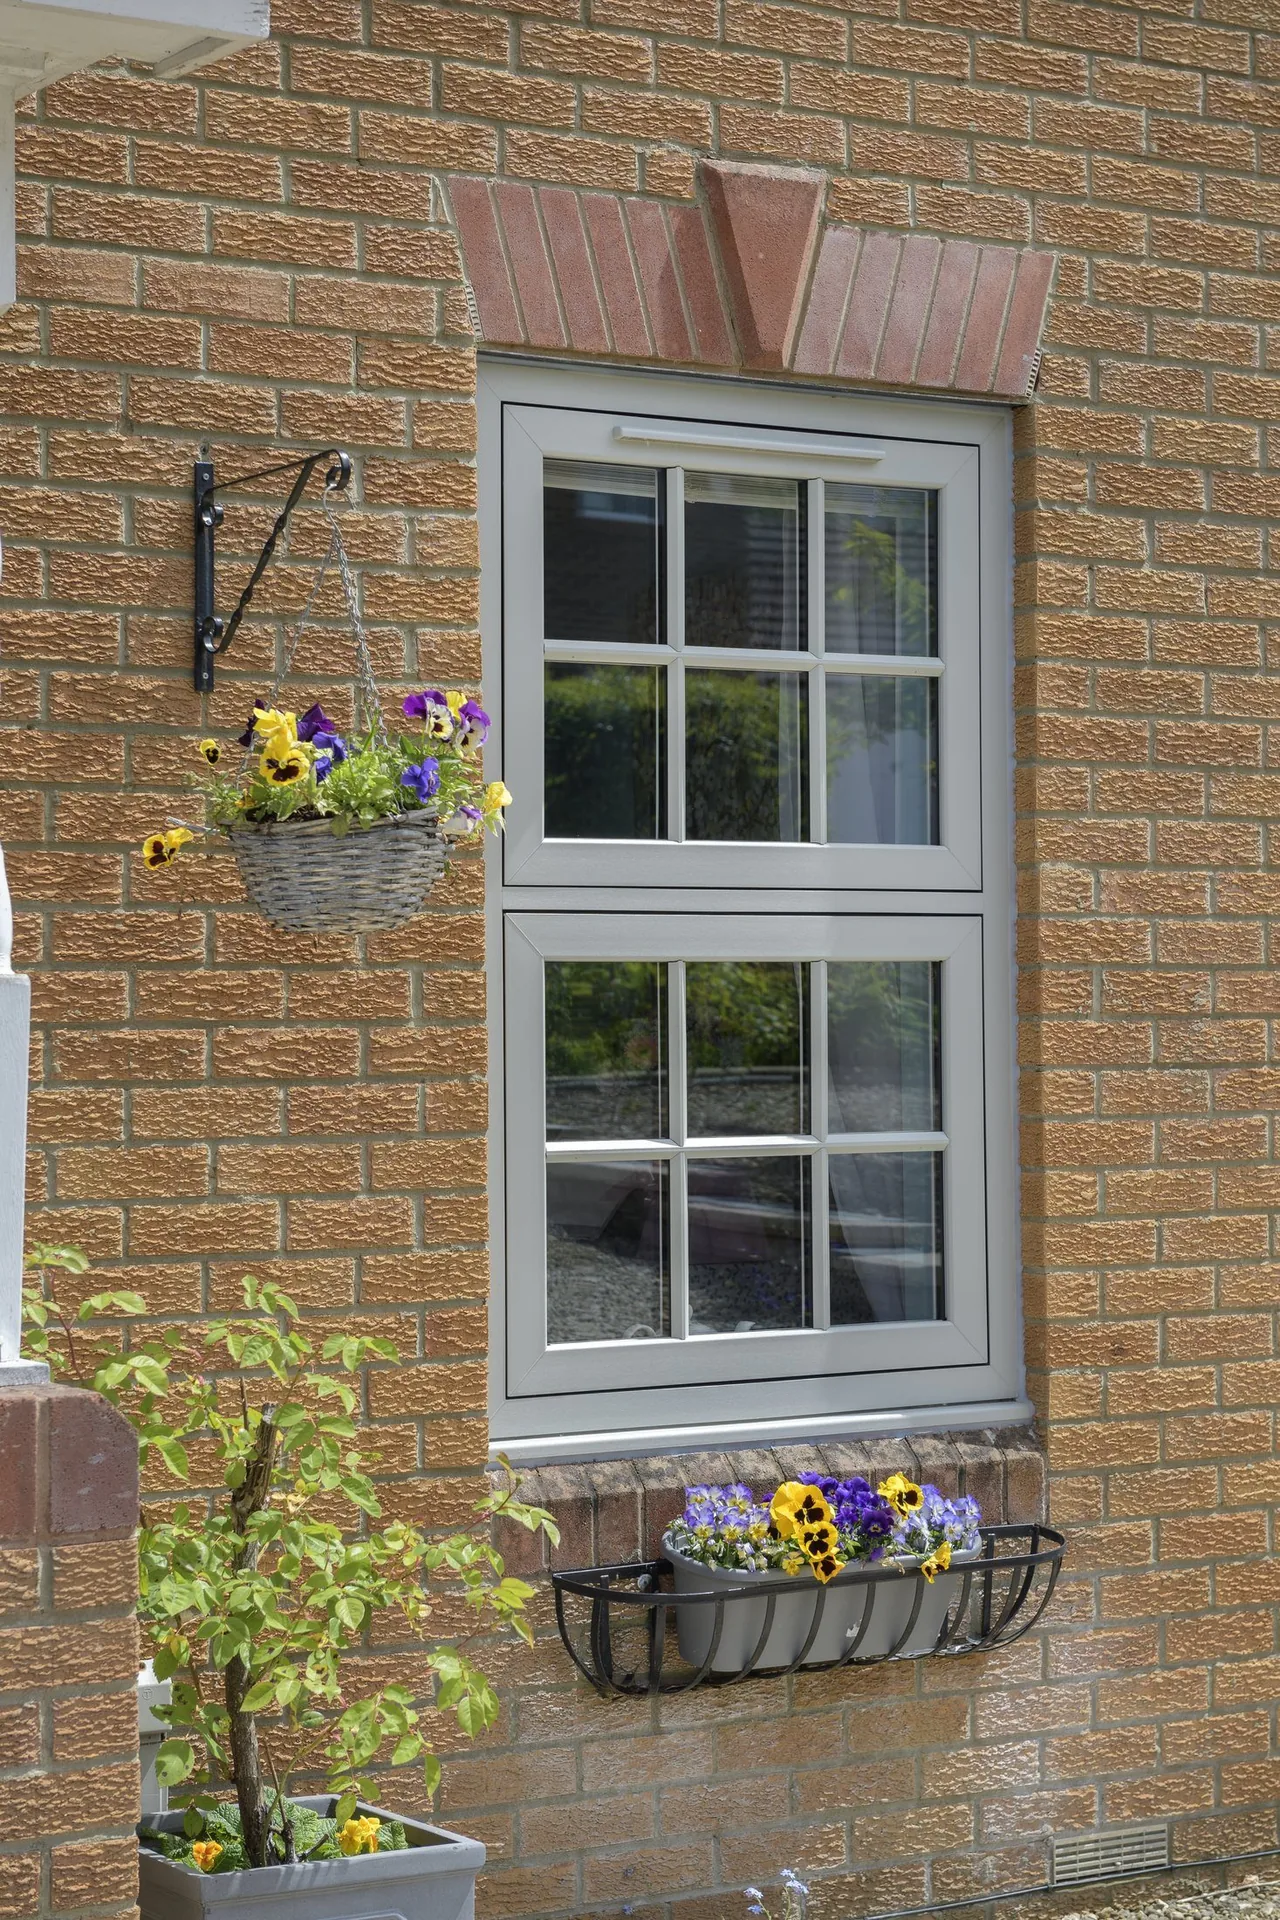
Three things make the difference. The sash closes flush rather than lapping over the frame. The corners are jointed rather than welded, so there is no diagonal seam. And the finish is a matt painted-timber foil rather than a gloss white polymer, so the surface reflects light the way paint does.
None of that makes it timber. It makes it the sensible choice for the very large number of period homes where timber is not affordable across every opening and the alternative is leaving failing windows in place.
Beautiful homes begin with better advice.
We would rather spend an hour explaining why something is not right for your property than sell it to you.
Who this suits
Period properties in conservation areas without Article 4 directions, where the appearance matters but there is no formal consent requirement dictating material. This is the single largest category of work we do.
Whole-house projects where the budget must cover twelve or fifteen openings. A partial timber installation, with the front elevation done and the rear left failing, is usually a worse outcome than a complete uPVC flush installation.
And rear elevations and extensions on properties where the front is being done in timber — a perfectly reasonable and common split that we would happily quote for.
Benefits
Mechanically jointed corners remove the single detail that most obviously reads as plastic on a period elevation.
The colour is bonded to the profile. Washing is the whole maintenance regime for twenty-five years.
A third to a half of engineered timber, which for most projects is the difference between doing it and not.
Deeper multi-chamber sections mean flush uPVC often outperforms the timber it is imitating.
Features
Material options
The core specification, with steel or composite reinforcement and a 70 to 75mm frame depth accepting standard double glazing.
Composite reinforcement in place of steel, removing the cold bridge and enabling A++ ratings alongside triple glazing.
A narrower profile for openings where frame depth would otherwise dominate a small period aperture, at a small thermal cost.
Colours & hardware
Painted-timber matt foils
Off-white, dove grey, slate, sage and cream in a low-sheen finish that reads as paint rather than plastic.
Chartwell Green and Painswick
The two most requested heritage tones on period elevations, and both remarkably forgiving against London stock brick.
Woodgrain foils
Oak, Irish oak and rosewood, deeply embossed so the grain catches raking light.
Traditional cream
Warmer than white and considerably more sympathetic on older brickwork.
Dual colour
Heritage tone externally with white or light grey internally to keep period rooms bright.
Monkey-tail handles
The traditional curled casement handle in black, pewter and antique brass on a period backplate.
Peardrop handles
A lighter pattern suited to smaller cottage casements and top-hung vents.
Concealed multi-point locking
PAS 24 tested espagnolette gearing hidden behind the traditional handle.
Friction stays
Grade 316 stainless, with easy-clean and egress variants where required.
Casement stays
Decorative pin stays for a period-correct detail on the interior face.
Glass options
28mm argon-filled units with warm-edge spacers as the standard specification.
For the narrow heritage profile, where sightline takes priority over the last fraction of a U-value.
Spacer bars within the cavity giving a divided-light appearance without breaking the seal.
Bonded external bars with matching internal bars, the closest uPVC gets to true divided lights.
Asymmetric units for period properties on busy urban roads.
Full privacy range for bathrooms and overlooked side elevations.
Security
The traditional ironmongery is a facing detail. Behind it is exactly the same tested multi-point mechanism fitted across our contemporary range, and the same reinforcement inside the profile.
Energy efficiency
Flush uPVC is frequently the best-performing option in this category, because the deeper profile needed for the flush geometry also happens to be thermally advantageous.
Noise reduction
Acoustically identical to a standard uPVC casement, which is to say good, and entirely dependent on the glass you specify rather than on the flush detail.
Maintenance
Effectively none, which is the central argument for choosing this over timber. The mechanically jointed corner needs no more attention than a welded one.
Frequently asked questions
Standard uPVC frames are fusion welded, leaving a fine diagonal weld line across each corner. On a flush profile intended to imitate joinery, that line is the giveaway. Mechanically jointed profiles use a concealed cleat and a butt joint instead, so the corner reads as a mitred timber joint.
From the pavement, very. The combination of a flush face, a mechanically jointed corner, a matt painted-timber foil and traditional ironmongery is genuinely difficult to read as plastic at eight metres. At two metres, the frame depth and the uniformity of the surface give it away.
Modern foils are bonded under heat and pressure to a primed profile, not glued on, and they carry ten-year guarantees against fading, cracking and delamination. Dark colours on south-facing elevations are the hardest test, and reputable systems now include heat-reflective technology in the foil for exactly that reason.
Typically a third to a half the cost of an engineered timber equivalent, with no decoration cycle. For most homeowners in conservation areas without Article 4 restrictions, that difference is what makes the project viable.
In a conservation area without an Article 4 direction, window replacement is usually permitted development and no consent is needed. Where consent is required, uPVC is assessed case by case and outcomes vary considerably between boroughs. We will tell you candidly what we have seen in yours.
Effectively yes. Flush systems typically run one or two chambers deeper to compensate for the different rebate geometry, and whole-window U-values of 1.3 W/m²K and better are standard.
Yes, and on period elevations we often recommend them. A fixed light framed to look like an opener keeps the rhythm of the facade consistent where you do not actually need the ventilation.
Twenty-five to thirty years for the profile, with hardware and gaskets replaceable within that. The foil is generally the first thing to show age on dark colours in full sun.
Related articles
Related products
Begin the conversation
A consultation is a conversation about your property — its age, its orientation, its draughts and its planning constraints. You will receive a written specification you can understand and compare, and no follow-up pressure of any kind.
Systems & Profiles We Manufacture
We design and fabricate using premium window and door systems from the UK and Europe's leading manufacturers — so every installation is built on proven, fully warrantied profiles.






