
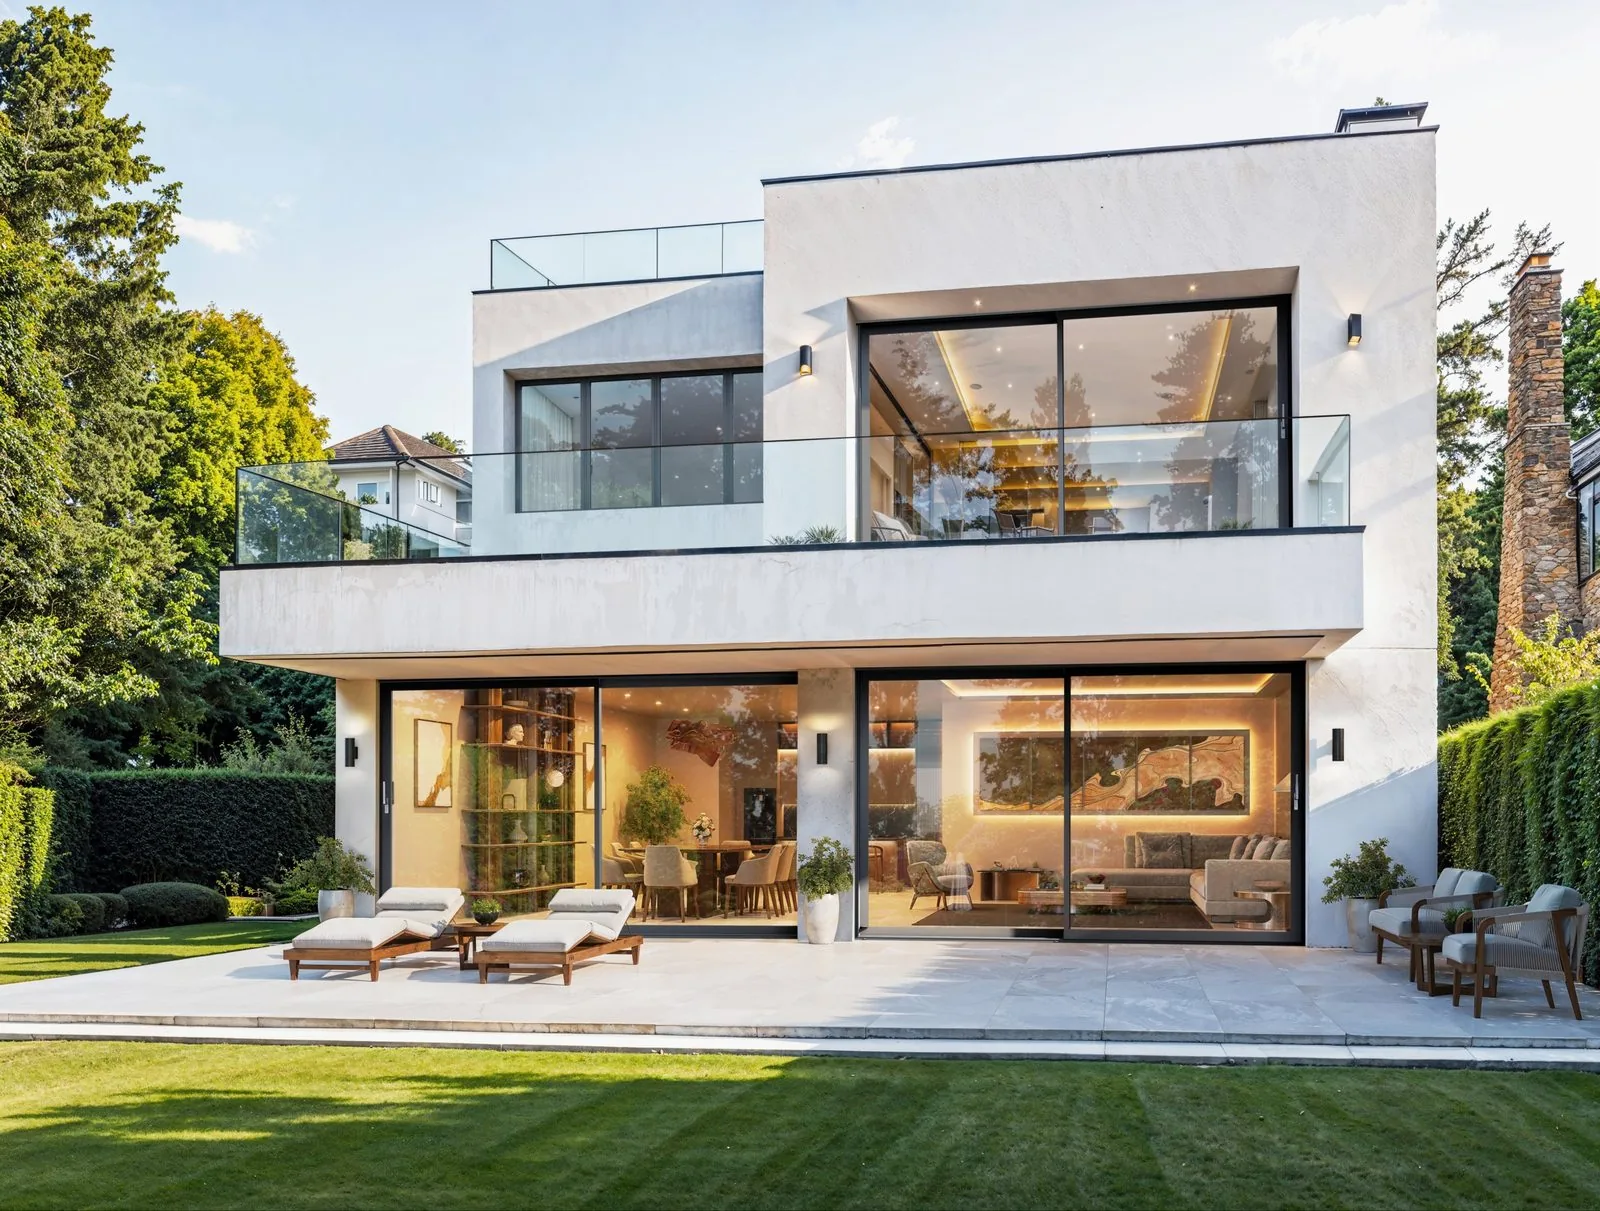
Minimal sightline lift and slide
Aluminium frames engineered to carry heavy panels within the slimmest sightlines the gearbox allows, keeping the closed view as glass-dominant as possible.
Doors / Patio / Lift & Slide
A mechanism built to carry the heaviest panels in the sliding door family, and still move them with one finger.
Introduction
A lift and slide door adds a gearbox to the bottom rail of a sliding panel. Turning the handle lifts the panel a few millimetres clear of its compression seals before it moves, so the entire weight travels on its carriage rather than dragging across gaskets. Releasing the handle after closing lowers the panel back onto its seals, restoring full compression.
That small mechanical addition changes what a sliding door can be. Where a standard inline slider is practically limited by how much weight a compressed roller can move smoothly, a lift and slide panel can weigh three or four times as much and still glide, because friction during travel has effectively been engineered out of the equation.
This is the system to specify when a single opening genuinely needs to be wider or the glass genuinely needs to be heavier than a standard slider was built for, whether that comes from triple glazing, oversized panes or a structural opening that a conventional roller track simply cannot carry.
Beautiful homes begin with better advice.
A door is a decision about arrival, security and daylight. We would rather help you get it right than sell you the one with the best margin.
Who this suits
Lift and slide comes into its own on wide rear elevations where the ambition is a small number of very large panels rather than several smaller ones, since fewer panels means fewer interlocks interrupting the view. It is also the natural specification for triple glazed openings, where the extra pane and gas cavity add real weight that a standard roller would struggle with over time.
It suits homes wanting a genuinely level threshold, because the lifting action removes the need for a panel to drag across a seal at floor level, making a flush transition between inside and outside far easier to engineer reliably.
Where the opening is modest in width and the glass is standard double glazing, a conventional inline slider will do the same job for less money, so lift and slide is best reserved for openings where its extra capability is actually needed.
Design styles
Aluminium frames engineered to carry heavy panels within the slimmest sightlines the gearbox allows, keeping the closed view as glass-dominant as possible.
Very large single panels with the interlock minimised to a single slim post, suited to statement rear elevations.
Two independent tracks allowing panels to overlap and stack for a wider clear opening than a single track permits.
Available configurations
2-pane (OX)
One lifting panel past one fixed panel, the simplest lift and slide arrangement for moderate openings.
3-pane (OXO)
Two lifting outer panels either side of a central fixed panel, a common configuration on wide symmetrical elevations.
Multi-track lift and slide
Independent tracks allow panels to pass one another and stack to one side, clearing more of the opening than a single-track system.
Pocket lift and slide
A lifting panel slides fully into a wall cavity, removing it from view entirely when open, common on new-build designs.
Materials
The standard material for lift and slide, since its strength to weight ratio suits both the heavy panels and the reinforced track the mechanism needs.
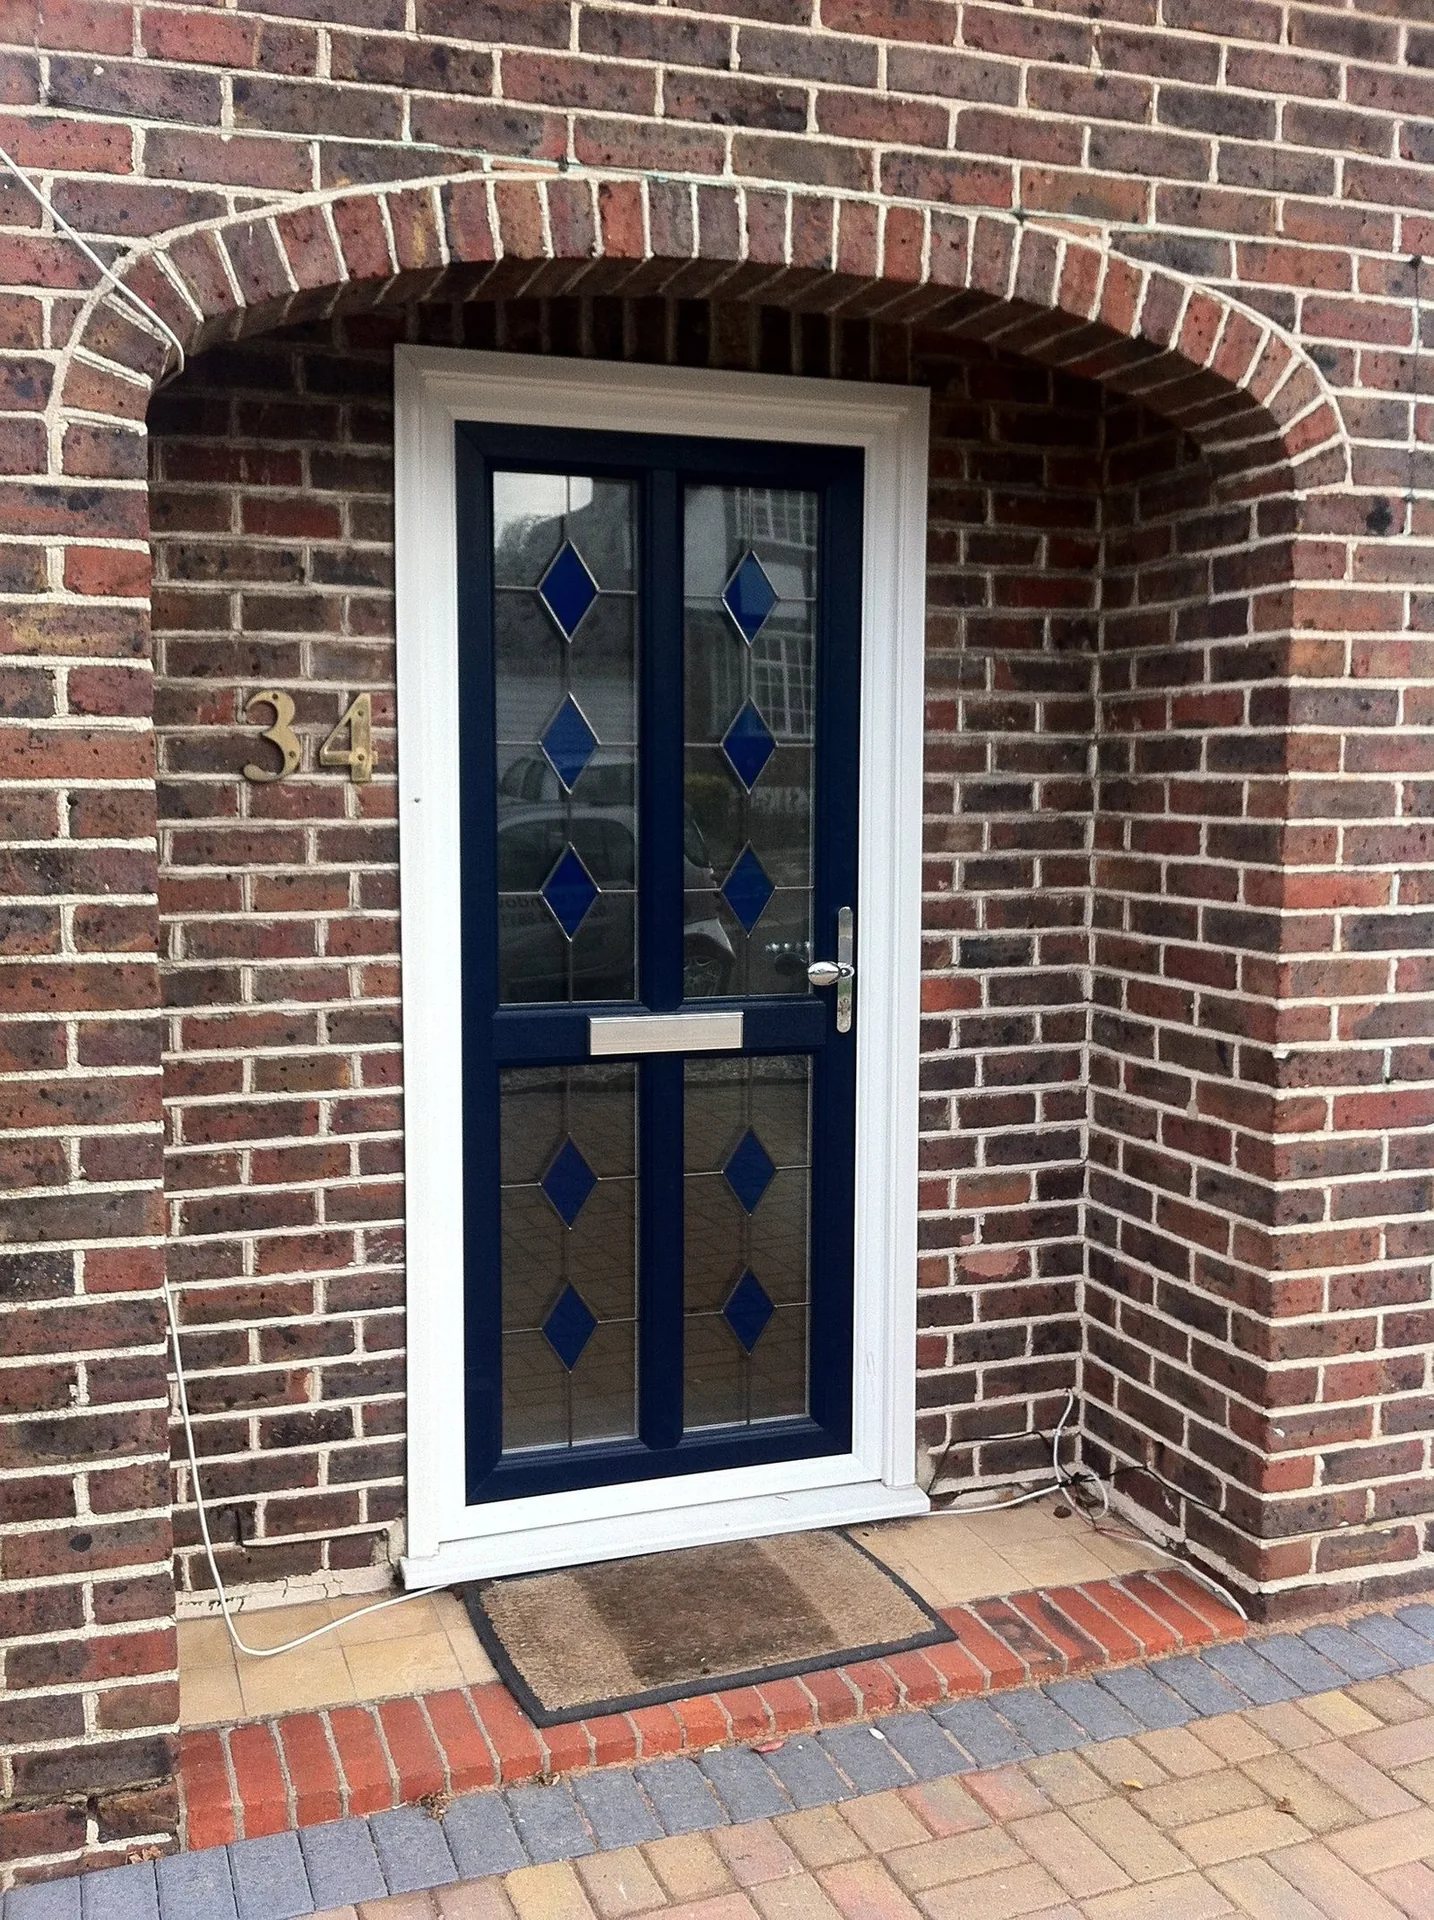
An aluminium external face carrying the load, with an engineered timber internal frame for a warmer reveal in period settings.
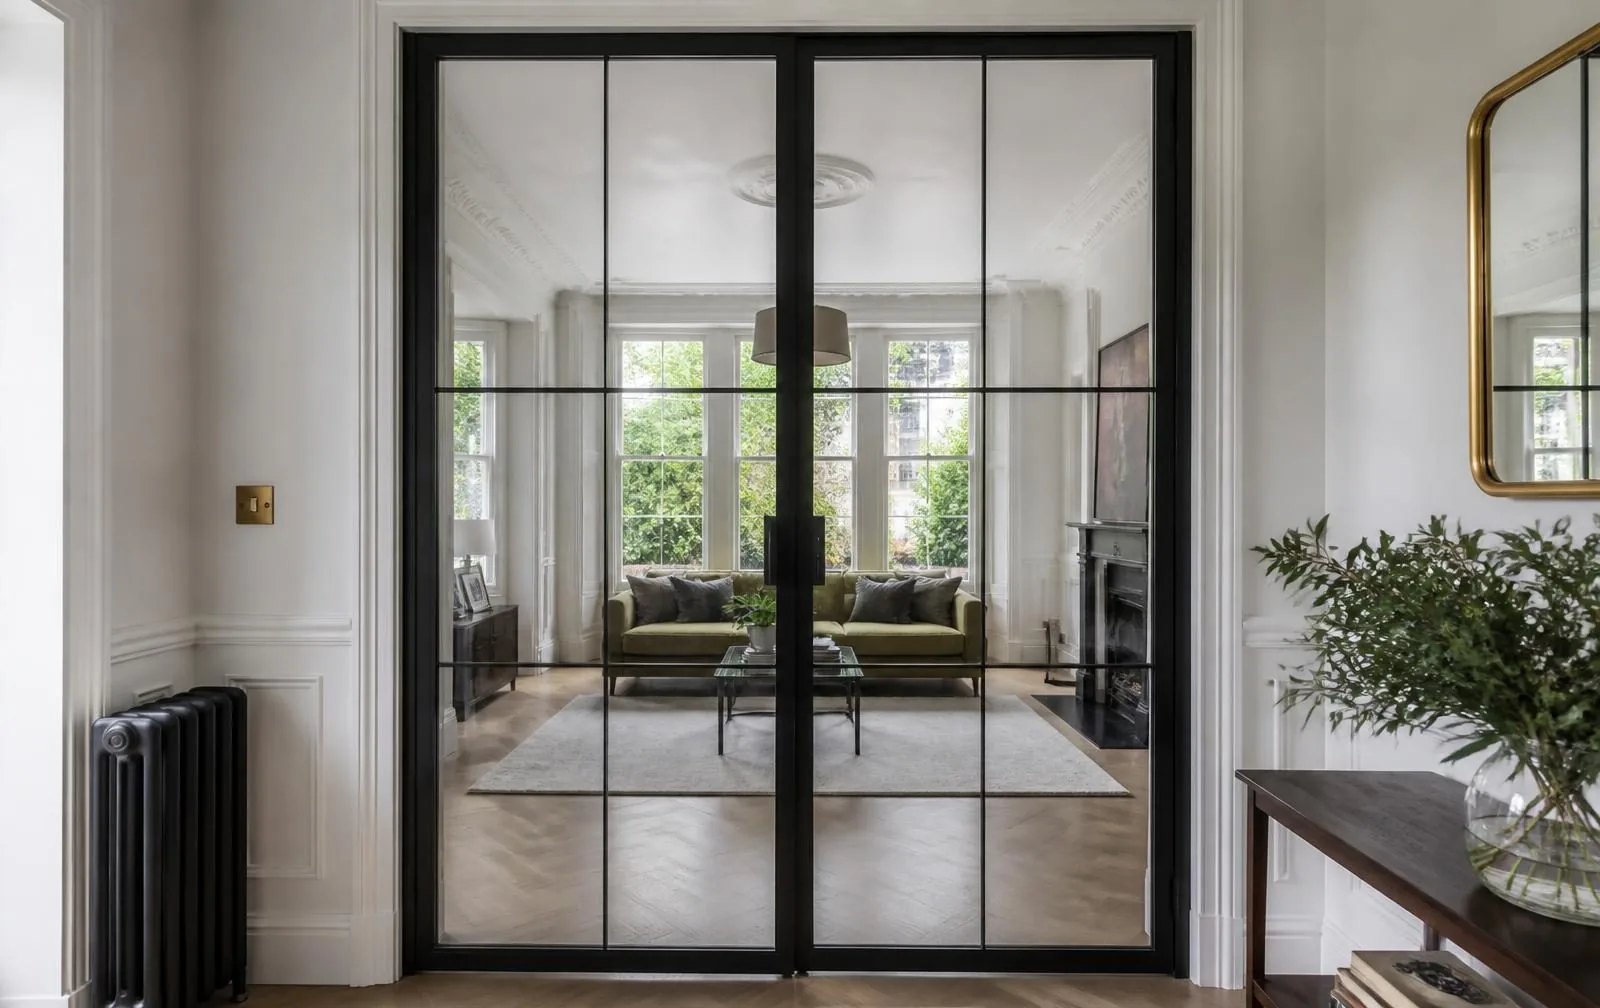
Narrow sightline profiles finished to resemble slender steel framing, while carrying the load a genuine steel section could not economically match.
Colours & handles
Anthracite grey
The most specified finish on lift and slide systems, giving a strong, contemporary frame around large expanses of glass.
Matt black
A bolder external statement, particularly suited to panoramic single-panel configurations.
Any RAL colour
Powder coated to match existing joinery, render or a wider design scheme across the property.
Lift-lock handle
The core mechanism of the system, engaging the lift gearbox and the multi-point lock in a single rotation.
Flush external pull
A recessed handle keeping the outward-facing appearance clean when the door is viewed from the garden.
Keyed cylinder with anti-lift feature
Prevents the lift mechanism being operated from outside without the correct key, a detail worth specifying on ground floor openings.
Threshold options
A near-flush transition made possible by the lifting action removing the need to drag across a seal, paired with a recessed drainage channel.
A modest upstand of around 15 to 20mm, balancing weather performance with everyday convenience for most households.
Glazing options
The specification lift and slide is most often chosen to carry, delivering the lowest whole-door U-values available in a sliding format.
A lighter, more economical option for openings that do not need the mechanism's full weight capacity but benefit from its smooth operation.
Heavier laminated interlayers for properties near busy roads or flight paths, carried without difficulty by the reinforced track.
Reduces heat gain on large south-facing panels without altering the clarity of the view.
Security
Because a lift and slide panel must be raised before it can move, the mechanism itself adds a layer of resistance to forced entry beyond a standard hook lock.
Thermal performance
The firm, even compression achieved when a heavy panel lowers fully onto its seals gives lift and slide doors a genuine thermal advantage over systems that seal by dragging contact.
Weather resistance
Lift and slide systems are tested to BS 6375-1 and, because the seal is only ever compressed when fully closed, they often achieve higher exposure ratings than standard sliders of comparable size.
Maintenance
The lifting gearbox is the one component a standard slider does not have, and it is worth a moment's attention each year to keep operation as smooth as day one.
Frequently asked questions
Turning the handle rotates a gearbox inside the bottom rail that lifts the entire panel a few millimetres clear of its seals and the locking keeps engaged in the track. Once lifted, the panel rolls freely on its carriage; releasing the handle after closing lowers it back down onto the seals to compress them and restore the weathertight seal.
Standard sliding rollers run under constant compression from the gaskets, which becomes difficult to move smoothly once a panel passes around 100kg. A lift and slide mechanism removes that friction entirely during travel, so panels weighing 200kg or more, and openings well beyond 3m per panel, can still be opened with one finger.
Most residential systems are rated to carry panels of 300 to 400kg, and some heavy-duty tracks are engineered for considerably more. This is what makes lift and slide the standard choice for triple glazed units, oversized panes and openings of 4m or wider in a single leaf.
Yes, typically. The gearbox, reinforced carriage and heavier track add cost over a standard roller system, and the price gap widens with panel size. The justification is usually the ability to specify fewer, larger panels than a standard slider could carry, which in turn reduces the number of interlocks in the view.
It can be more so, because the panel only makes contact with its seals when fully closed and lowered, giving a firmer, more even compression than a panel that drags across gaskets throughout its travel. Quality systems are tested to BS 6375-1 to the same or higher exposure categories as inline sliders.
Yes, and it is one of the system's genuine advantages. Because the panel lifts clear before travelling, a level threshold does not have to accommodate a dragging seal, which makes lift and slide a common recommendation where step-free access is a firm requirement.
The gearbox and carriage bearings should be lubricated annually, and the track kept free of grit that could interfere with the lift action. Beyond that, the mechanism is sealed and designed for long service, though a heavier panel does place more demand on hinge and carriage wear than a lighter standard slider.
Multi-panel lift and slide configurations comfortably span 6m to 8m and considerably more on bespoke projects, since each panel can be specified individually within the track. The practical limit is usually the structural opening and lintel design rather than the door mechanism itself.
Related articles
Begin the conversation
A consultation is a conversation about how you actually use the opening — where the sun falls, how the rain drives, who needs level access and what the street expects to see. You will receive a written specification you can understand and compare, and no follow-up pressure of any kind.
Systems & Profiles We Manufacture
We design and fabricate using premium window and door systems from the UK and Europe's leading manufacturers — so every installation is built on proven, fully warrantied profiles.






