
Doors / Patio
Patio Doors
Sliding glazed openings that trade folding drama for uninterrupted glass and a permanently clear threshold — and a category where the specification detail matters far more than the marketing photograph.
Introduction
Sliding does one thing very well: it keeps the glass in view.
A patio door is any glazed opening whose panels move horizontally on a track rather than swinging or folding. That single mechanical decision shapes everything else about the product: sightlines are dominated by fixed glass rather than frame, the threshold stays clear because there is nowhere for a panel to stack outward, and the seal between moving panels can be engineered to a very high standard because it only has to work in one direction of travel.
Homeowners generally arrive at this page having already decided against a bi-fold, usually because the room does not need a fully open wall, because the view matters more when the doors are shut than when they are open, or because the budget needs to stretch across a wider opening than folding panels would comfortably allow. What they have not yet decided is which sliding system, which panel arrangement, and which material — and those decisions are worth making with the same rigour as the initial one.
This hub explains the vocabulary and the engineering that sits behind every patio door quotation: panel counts, configuration notation, interlock widths, structural openings, glass weight and the rollers that carry it. The five product pages beneath it — sliding, lift and slide, aluminium, uPVC and panoramic — each go into the detail of a specific system or material.
Beautiful homes begin with better advice.
A patio door is a structural decision disguised as a style choice. We would rather explain the engineering than sell you the render.
Sliding vs folding
The question is rarely which looks better. It is which suits the opening.
Sliding patio doors
One or more panels travel horizontally on a fixed track, and at least one panel is always glazed and static. The track is a single, well-drained channel rather than a folding gearbox, which makes sliding systems inherently simpler to seal against wind-driven rain and easier to operate one-handed even on very large panels. The trade-off is that the maximum clear opening is always less than the full width of the frame, because roughly half the panels remain in view even when the door is fully open.
Bi-fold doors
Panels concertina and stack to one or both sides, so the entire width of the opening can be cleared. That is unmatched for genuinely joining a room to a garden, but it comes with more hinges and running gear per metre of opening, a stack that has to sit somewhere without blocking the view when closed, and a threshold track that has more interruptions for drainage to work around. Where a fully open wall is the goal, read our bi-fold family; where a clear, quiet, uninterrupted view is the goal, sliding usually wins.
Panel counts and notation
Reading a configuration code
Patio doors are specified using a shorthand that describes each panel, left to right as viewed from outside the house. O denotes a panel that slides open; X denotes a panel that is fixed in place. A 2-pane door might be OX, one sliding panel past one fixed panel. A 3-pane door is commonly OXX or XOX, and a 4-pane door OXXO, with two sliding outer panels meeting a pair of fixed panels in the centre.
The number of panels is not simply an aesthetic choice. More panels mean more interlocks, and each interlock is a visible vertical bar in the view when the door is closed. Fewer, wider panels give cleaner glass but increase individual pane weight, which drives the specification of the rollers and the track beneath them.
Pocket configurations take one further step: a sliding panel disappears entirely into a stud wall cavity built either side of the opening, leaving no visible door leaf at all when fully open. This is only realistic where the cavity can be built or altered during construction, and it is a detail worth deciding before, not after, the wall is built.
Interlocks, openings, glass and rollers
The engineering behind the glass
The interlock is where two sliding panels meet and compress against one another to form a weathertight seal. Because it has to carry two sets of gaskets, an interlocking rail and often part of the locking mechanism, it is always wider than a fixed mullion — anywhere from around 100mm on a slim aluminium system to well over 180mm on some uPVC sliders. Fewer interlocks in your line of sight means a cleaner view.
The structural opening — the hole in the wall — is always larger than the visible glass, to allow for the outer frame, the track bed and packing, and bearing for the lintel above. Allow roughly 100 to 150mm beyond the finished glazed size in each direction as a starting point, and confirm the exact figure against the chosen system before any opening is formed.
A single glazed panel at typical patio door height can weigh well over 100kg once the frame, double glazed unit and hardware are accounted for, and considerably more with triple glazing or acoustic laminate. That weight is carried by stainless steel ball-bearing rollers running in a hardened track, and the roller specification — not the frame colour — is usually the single biggest determinant of how smoothly a door will still operate in ten years' time.
Explore the range
Five ways to specify a sliding opening
Sliding Patio Doors
Inline sliders — how panel counts, interlocks and rollers determine the look.
Explore →Lift & Slide Doors
Heavy panels lifted clear of their seals, then moved with one finger.
Explore →Aluminium Patio Doors
Slim interlocks, large panes and thermally broken structural frames.
Explore →uPVC Patio Doors
The value route to a sliding opening, and where its limits genuinely are.
Explore →Panoramic Doors
Minimal-frame systems where the glass, not the door, is the architecture.
Explore →Sliding patio doors in real homes
Panel count, frame colour and where the fixed pane sits change the room more than the spec sheet does.
Every installation below is an aluminium sliding system. Look at how many panels move, which side they stack to, and how the frame colour sits against the surrounding brick, render or cladding — those three decisions decide how the finished opening feels day to day.
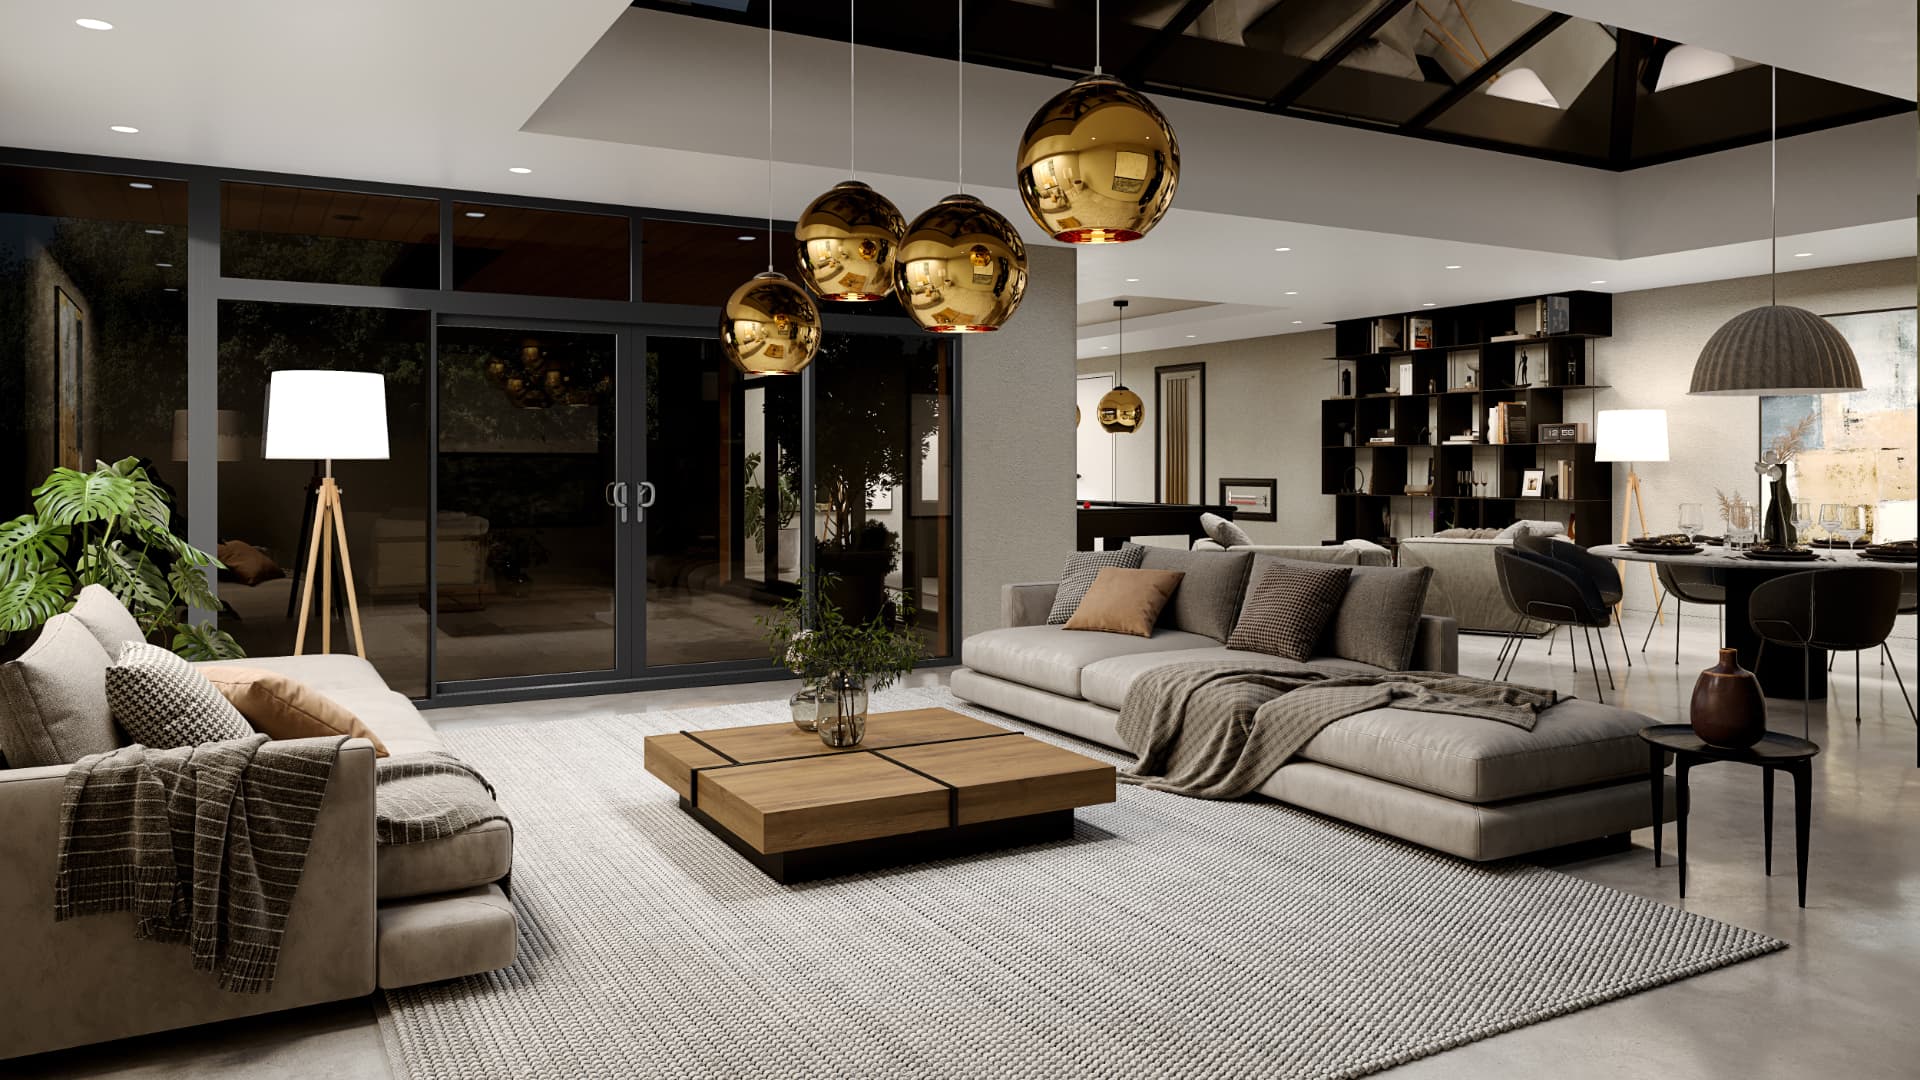
Three-panel slider, open-plan living room
Anthracite grey aluminium, evening light
Seen from inside after dark, the slim anthracite frames almost disappear against the glazing. Where a slider sits alongside a rooflight, keeping frame colour consistent across both stops the elevation looking pieced together.
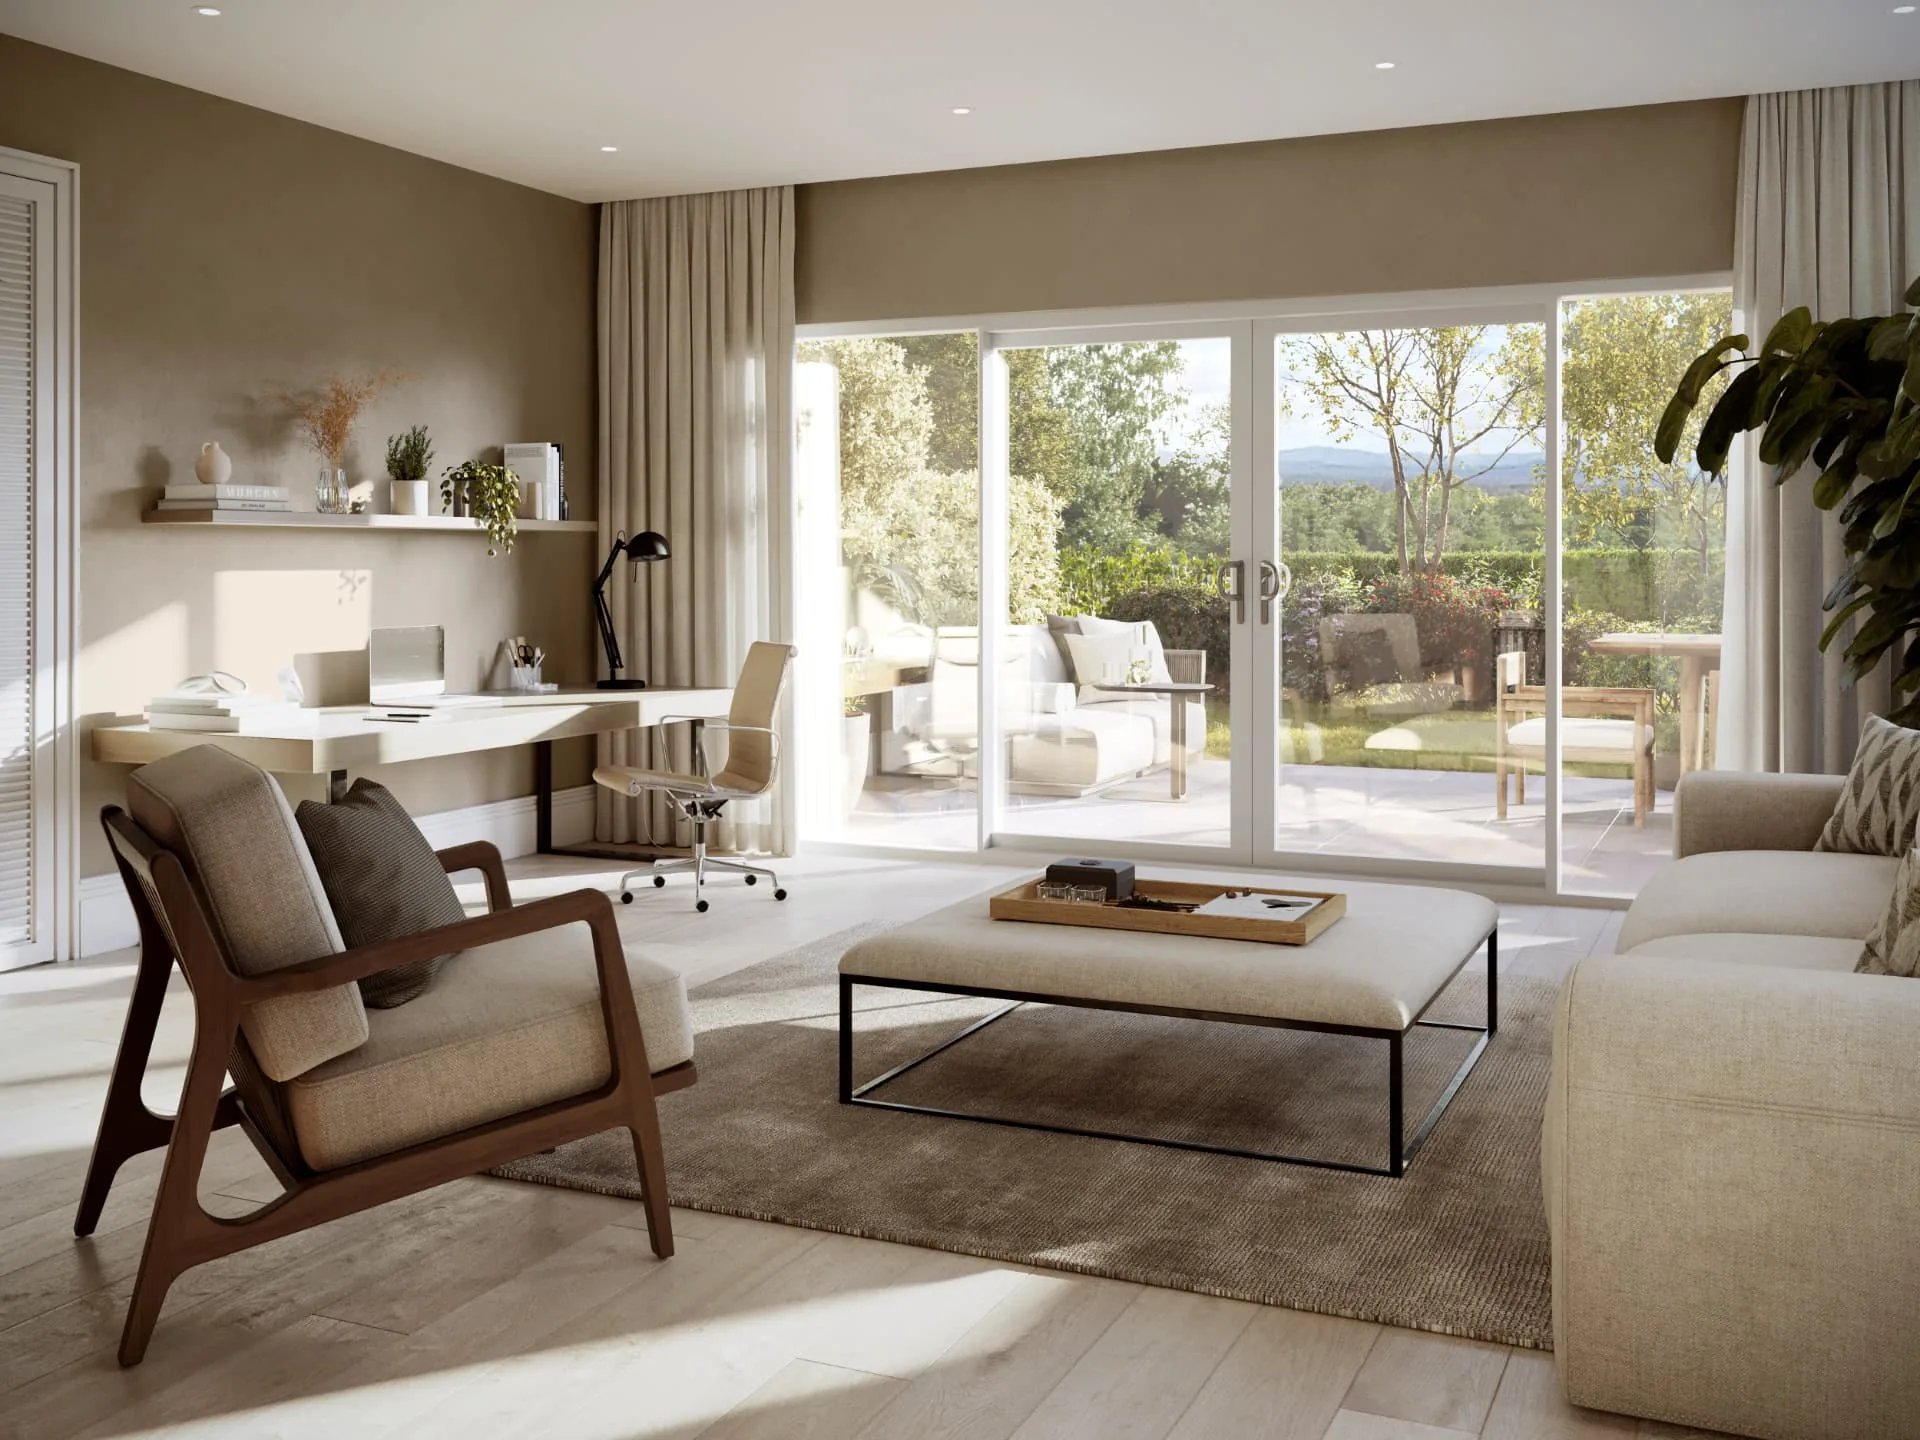
Two-panel slider with fixed side screen
White aluminium, full-height glazing
A quieter option for softer interiors — white frames read lighter against pale walls and joinery. The fixed screen to one side lets you take the glass line wider without adding a third moving panel.
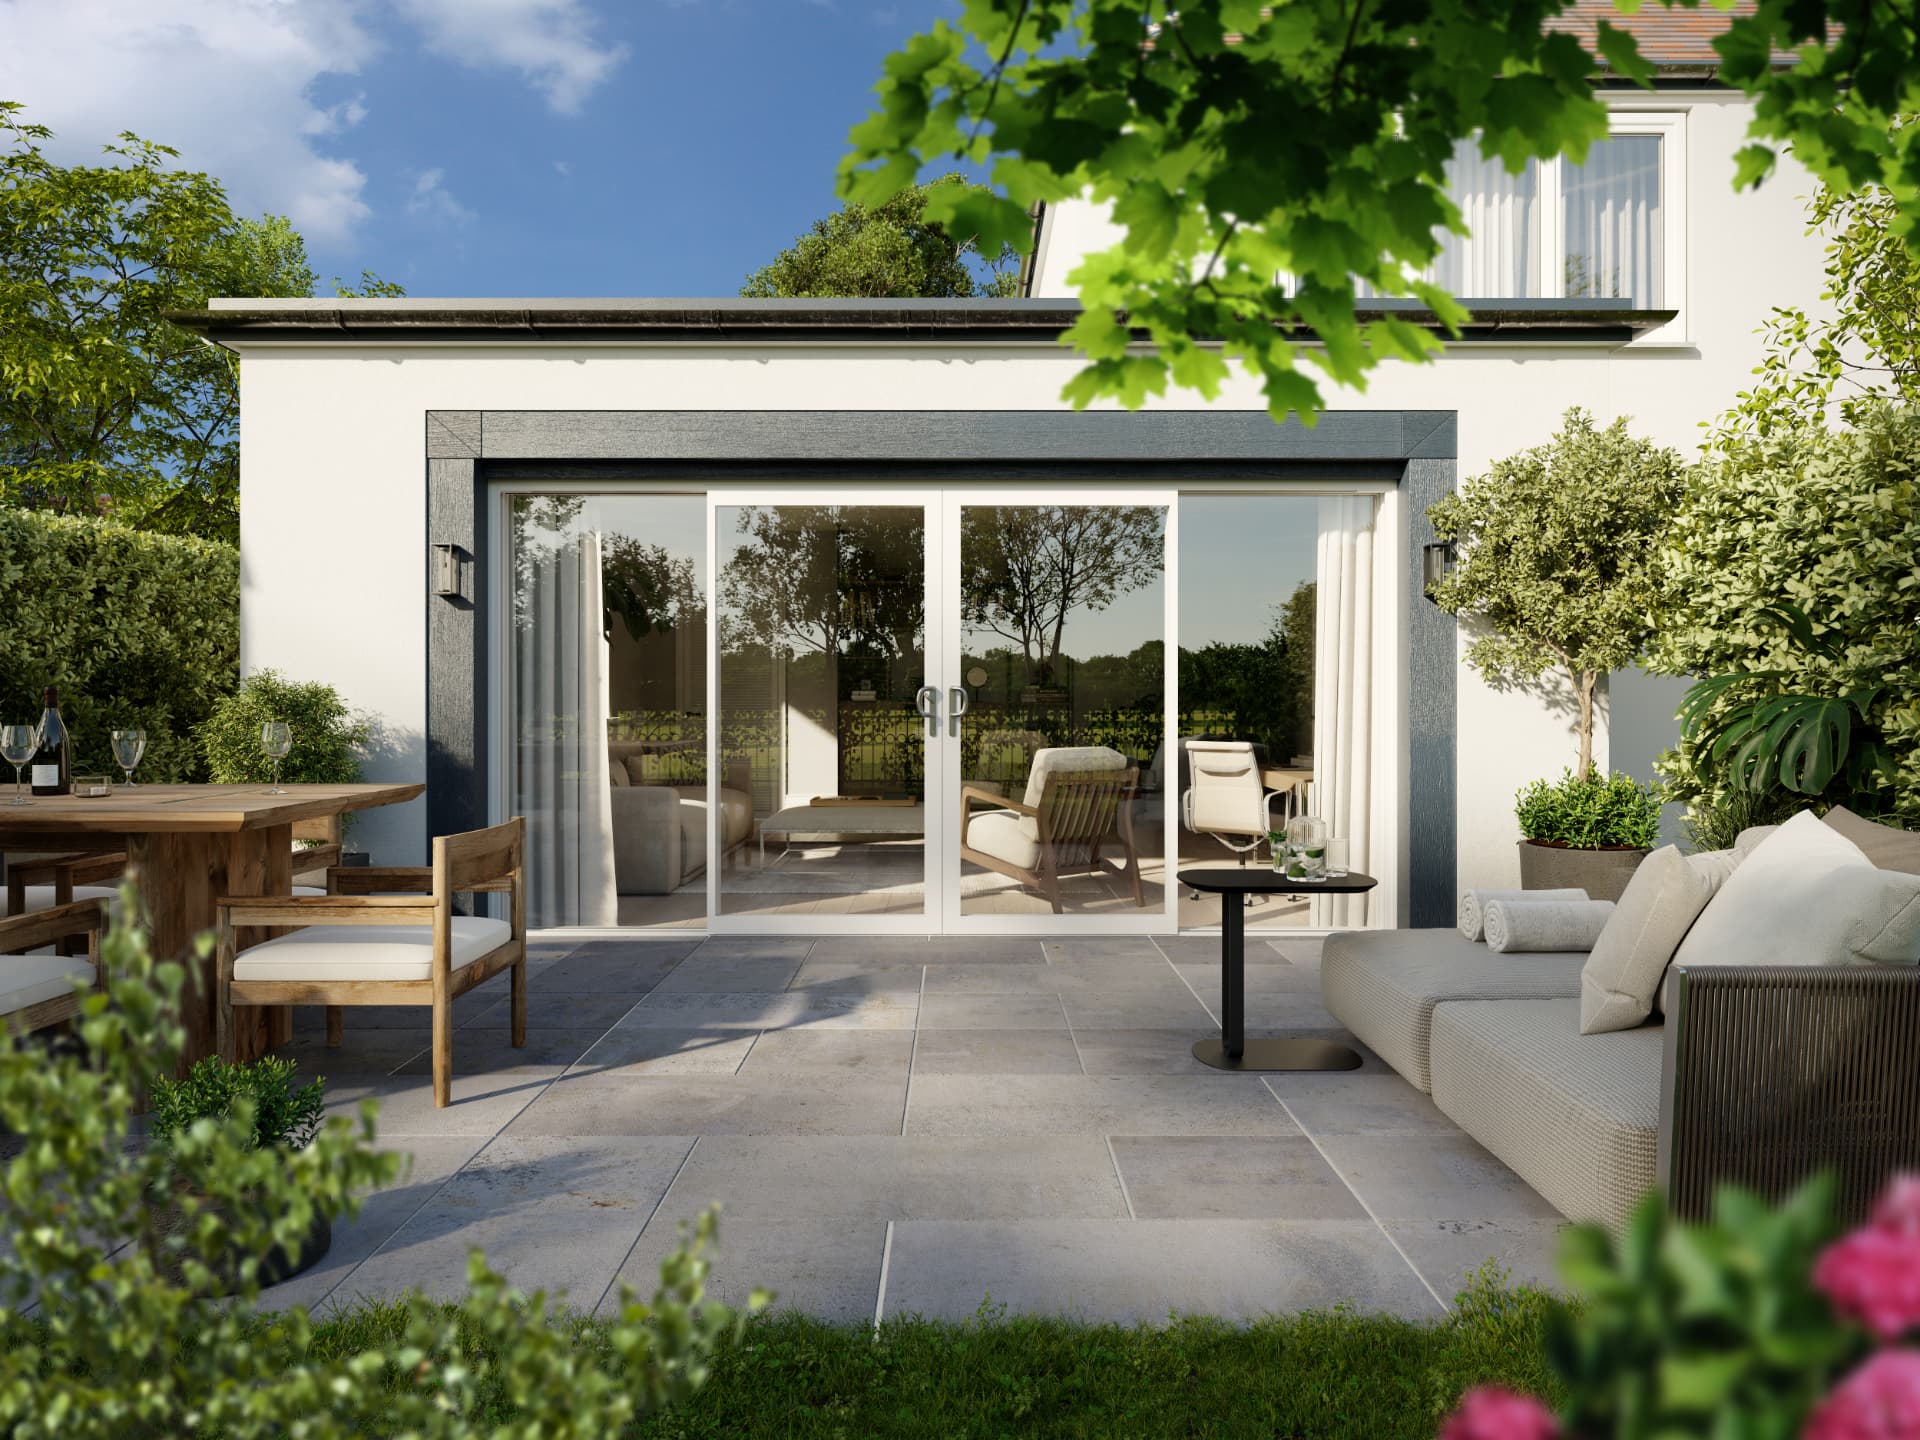
Four-panel slider on a rear extension
White aluminium in a dark reveal
Contrasting the white frame against a dark reveal draws a clean rectangle around the opening. With two sliding panels centred, the daytime view stays symmetrical whether the doors are open or closed.
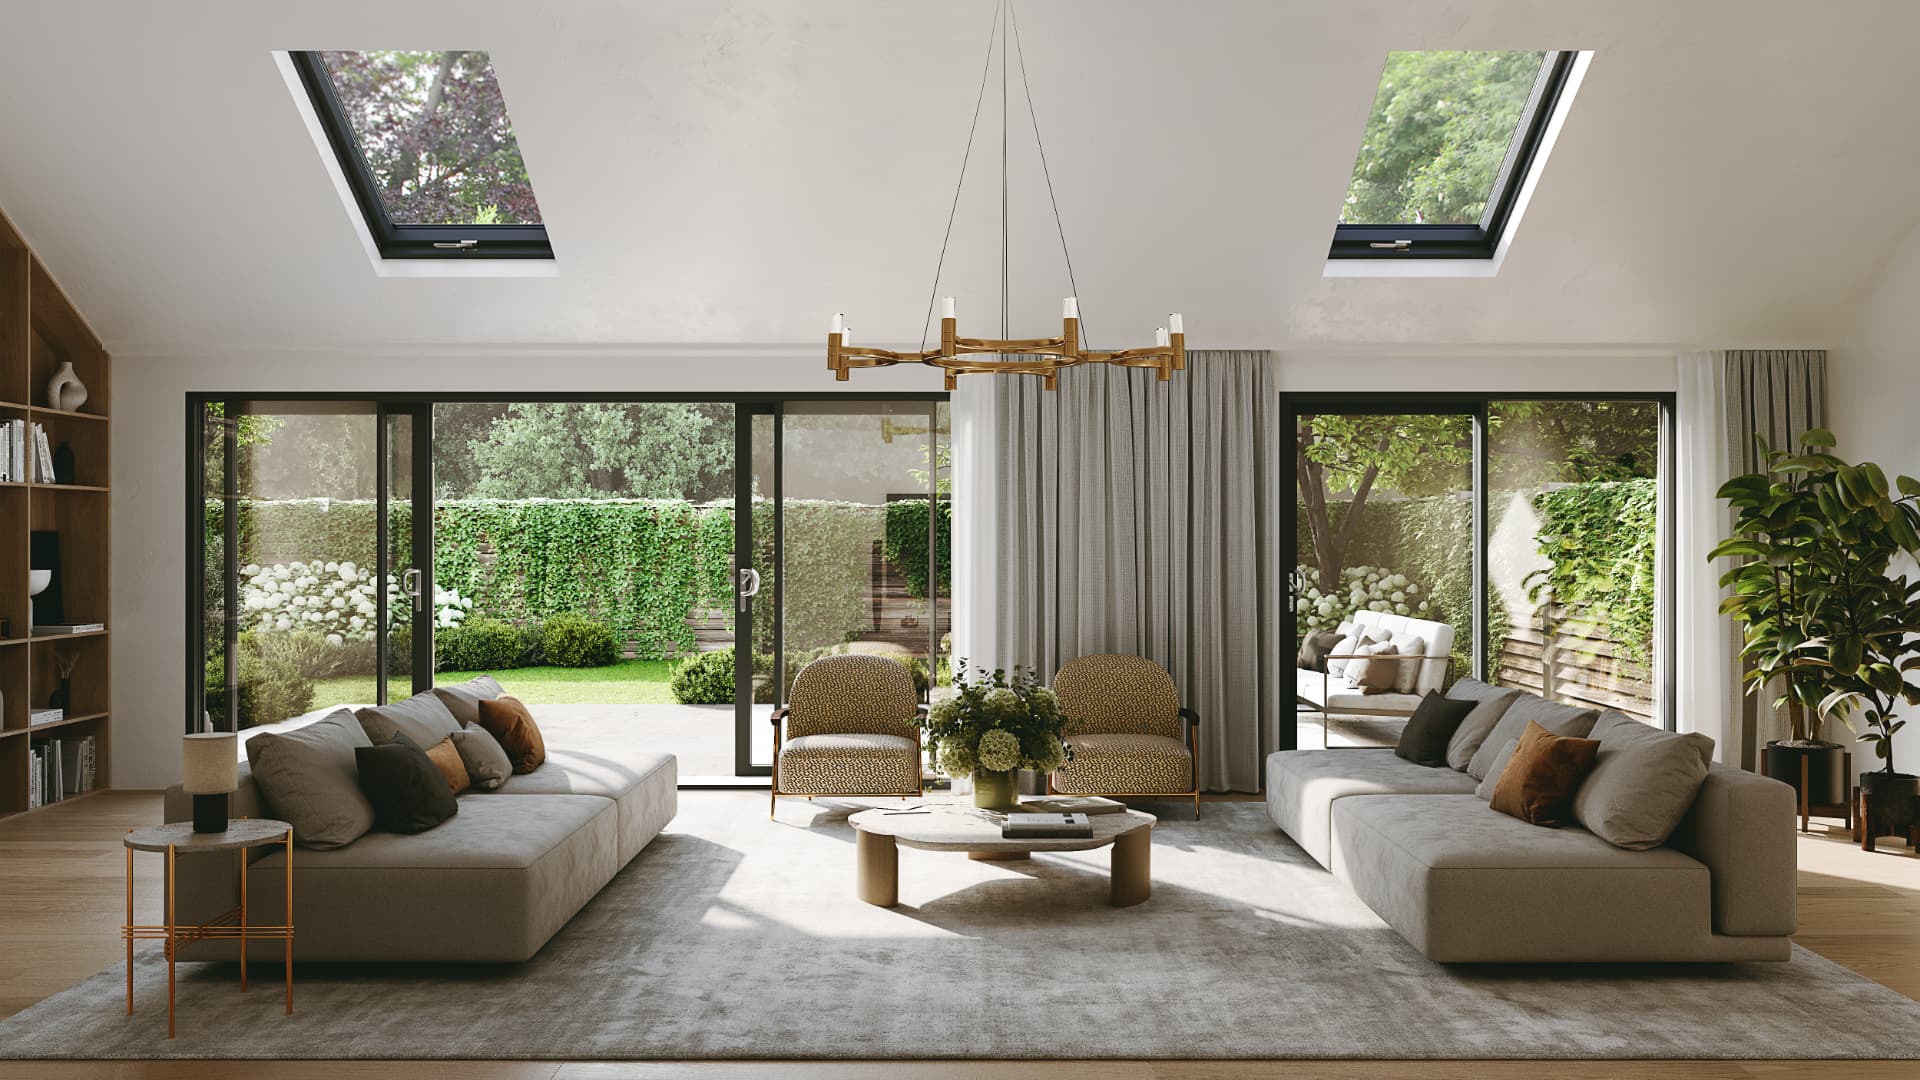
Two separate sliding sets in one room
Matt black aluminium, twin openings
Rather than one very wide run, two sets give you two places to step out and keep a solid wall for furniture between them. Matching handle height and interlock position across both keeps it deliberate.
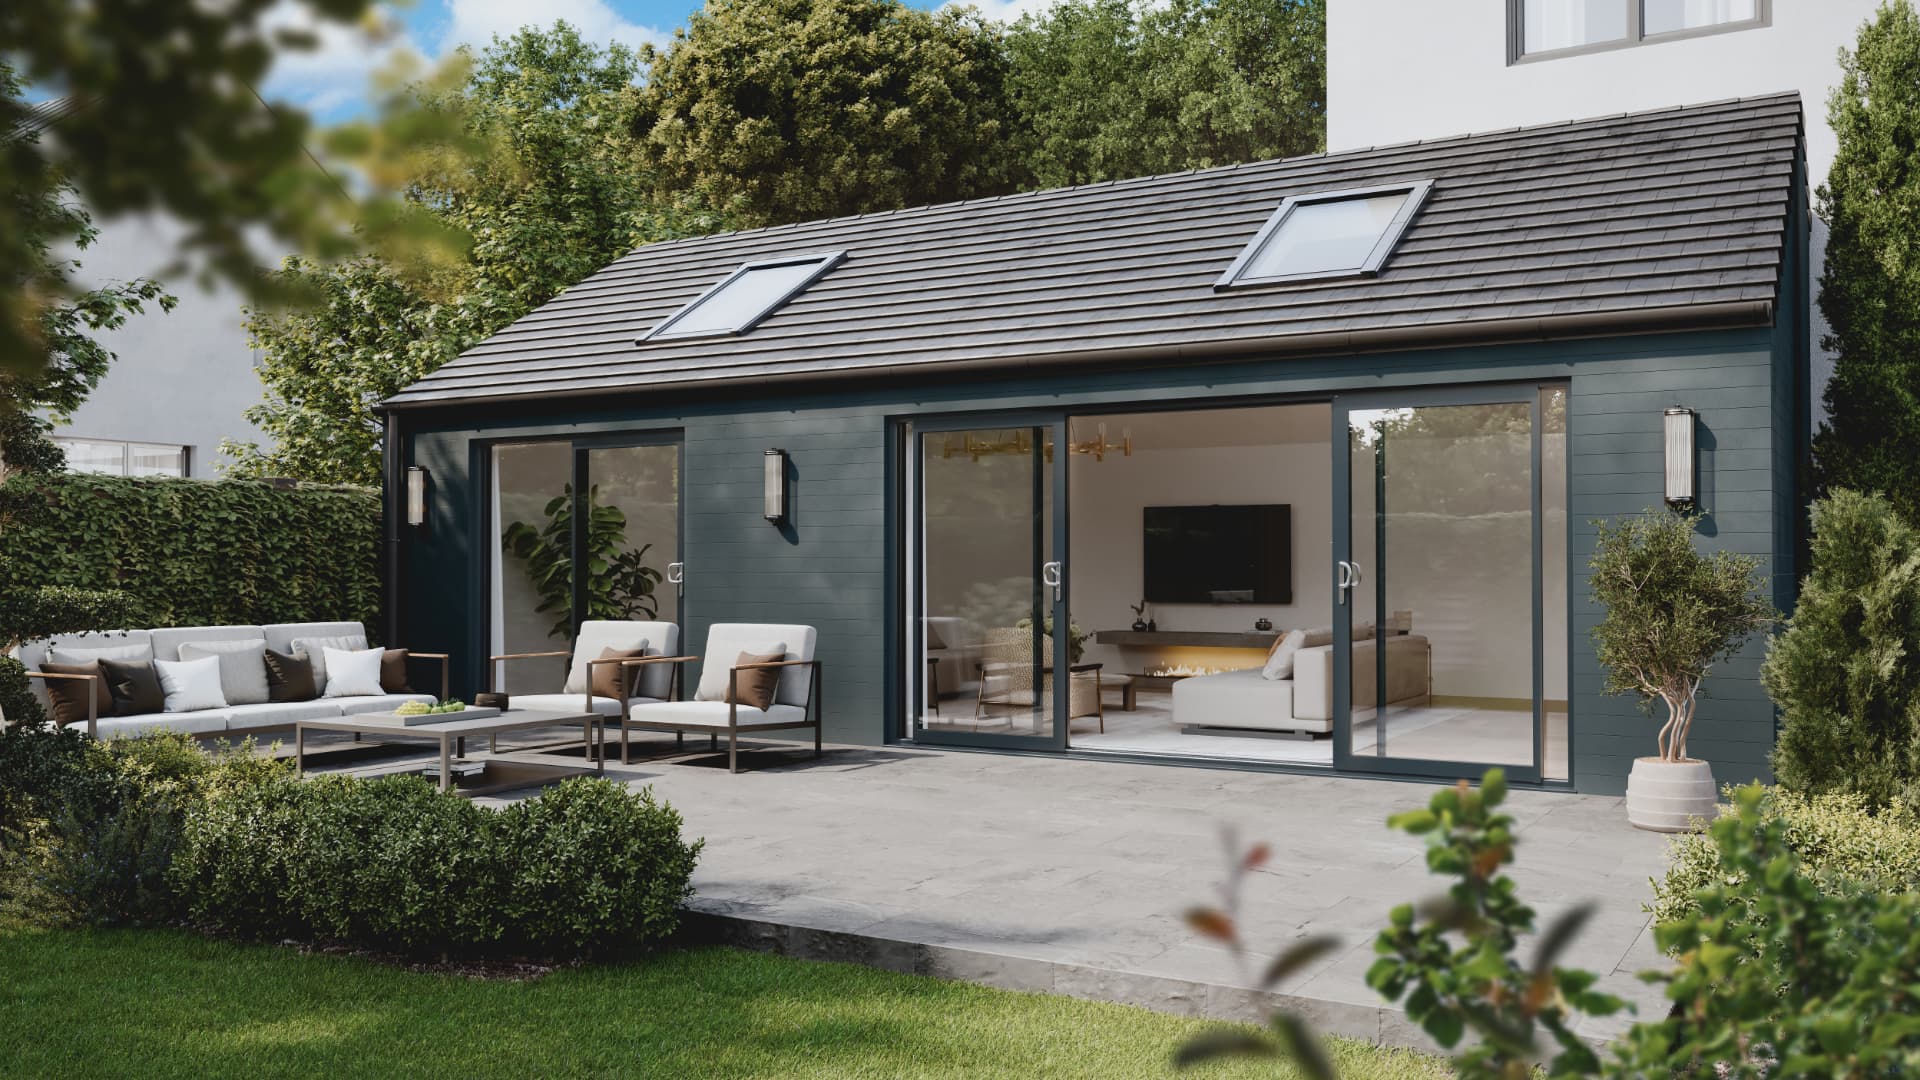
Garden room slider, side and rear
Anthracite grey on dark cladding
On a garden room the frame is doing structural and visual work at once. Tonally matching the aluminium to the cladding means the glass, not the framework, is what you notice from the house.
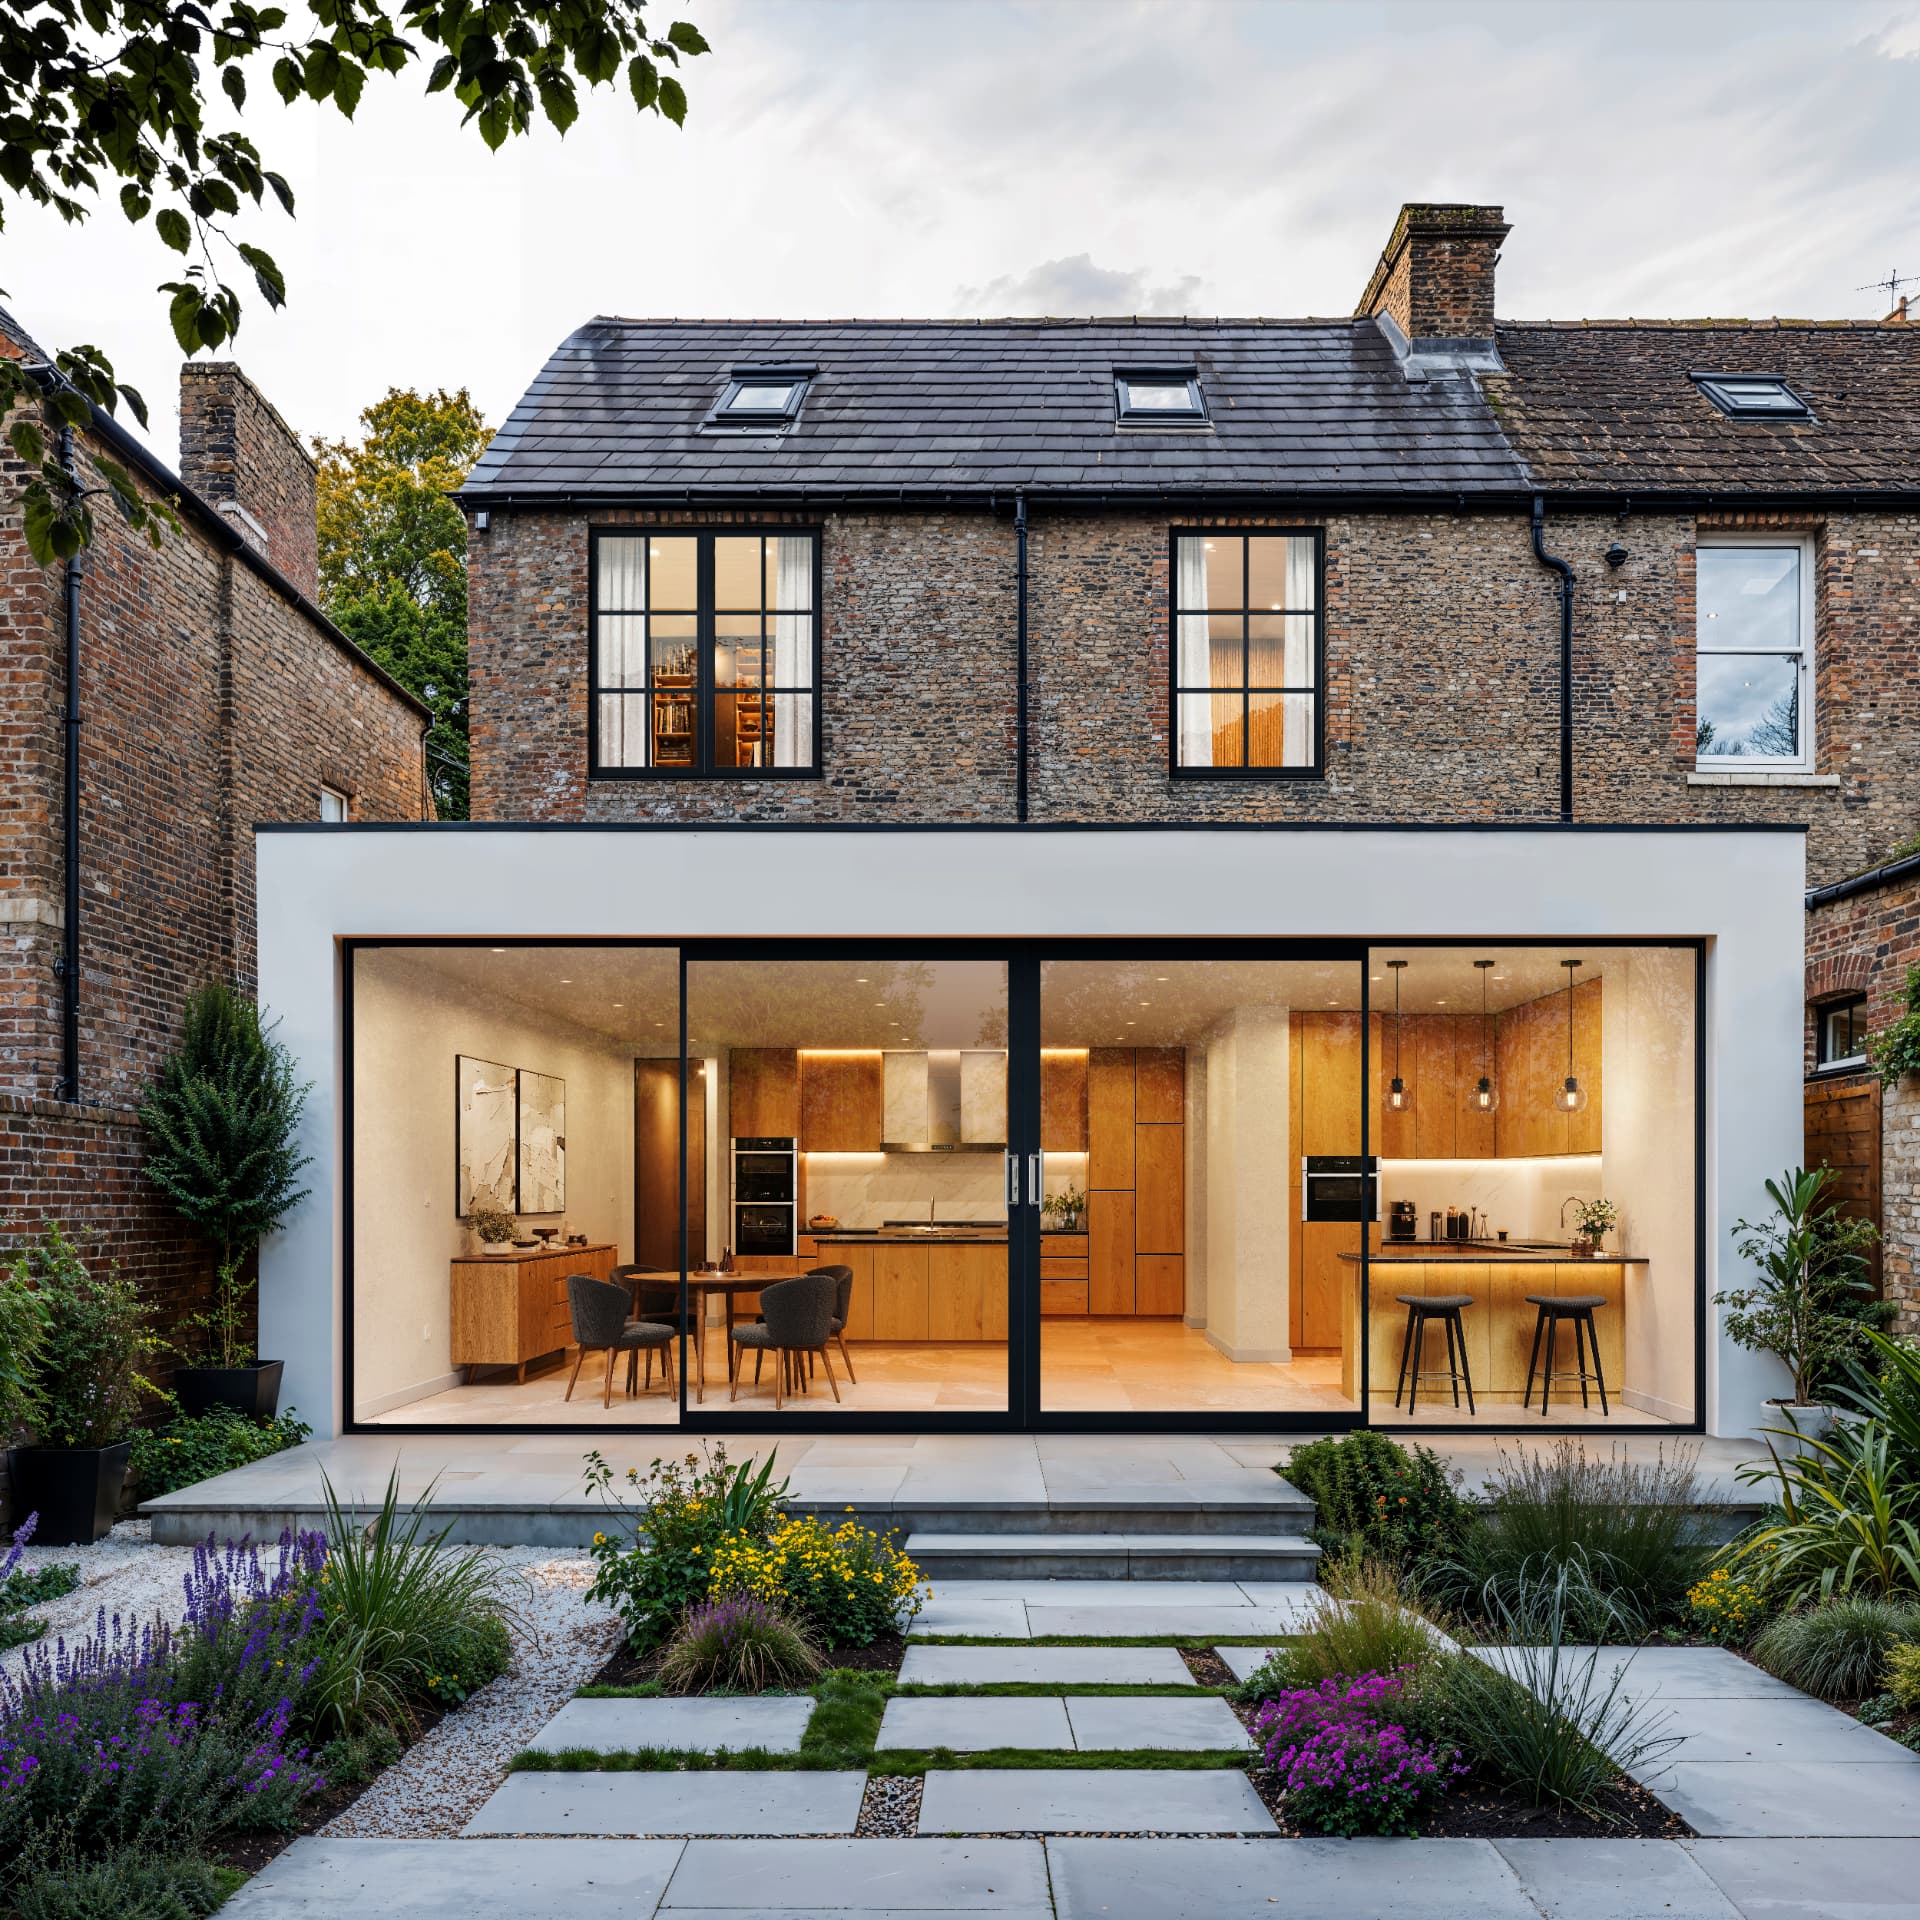
Wide four-panel slider, kitchen extension
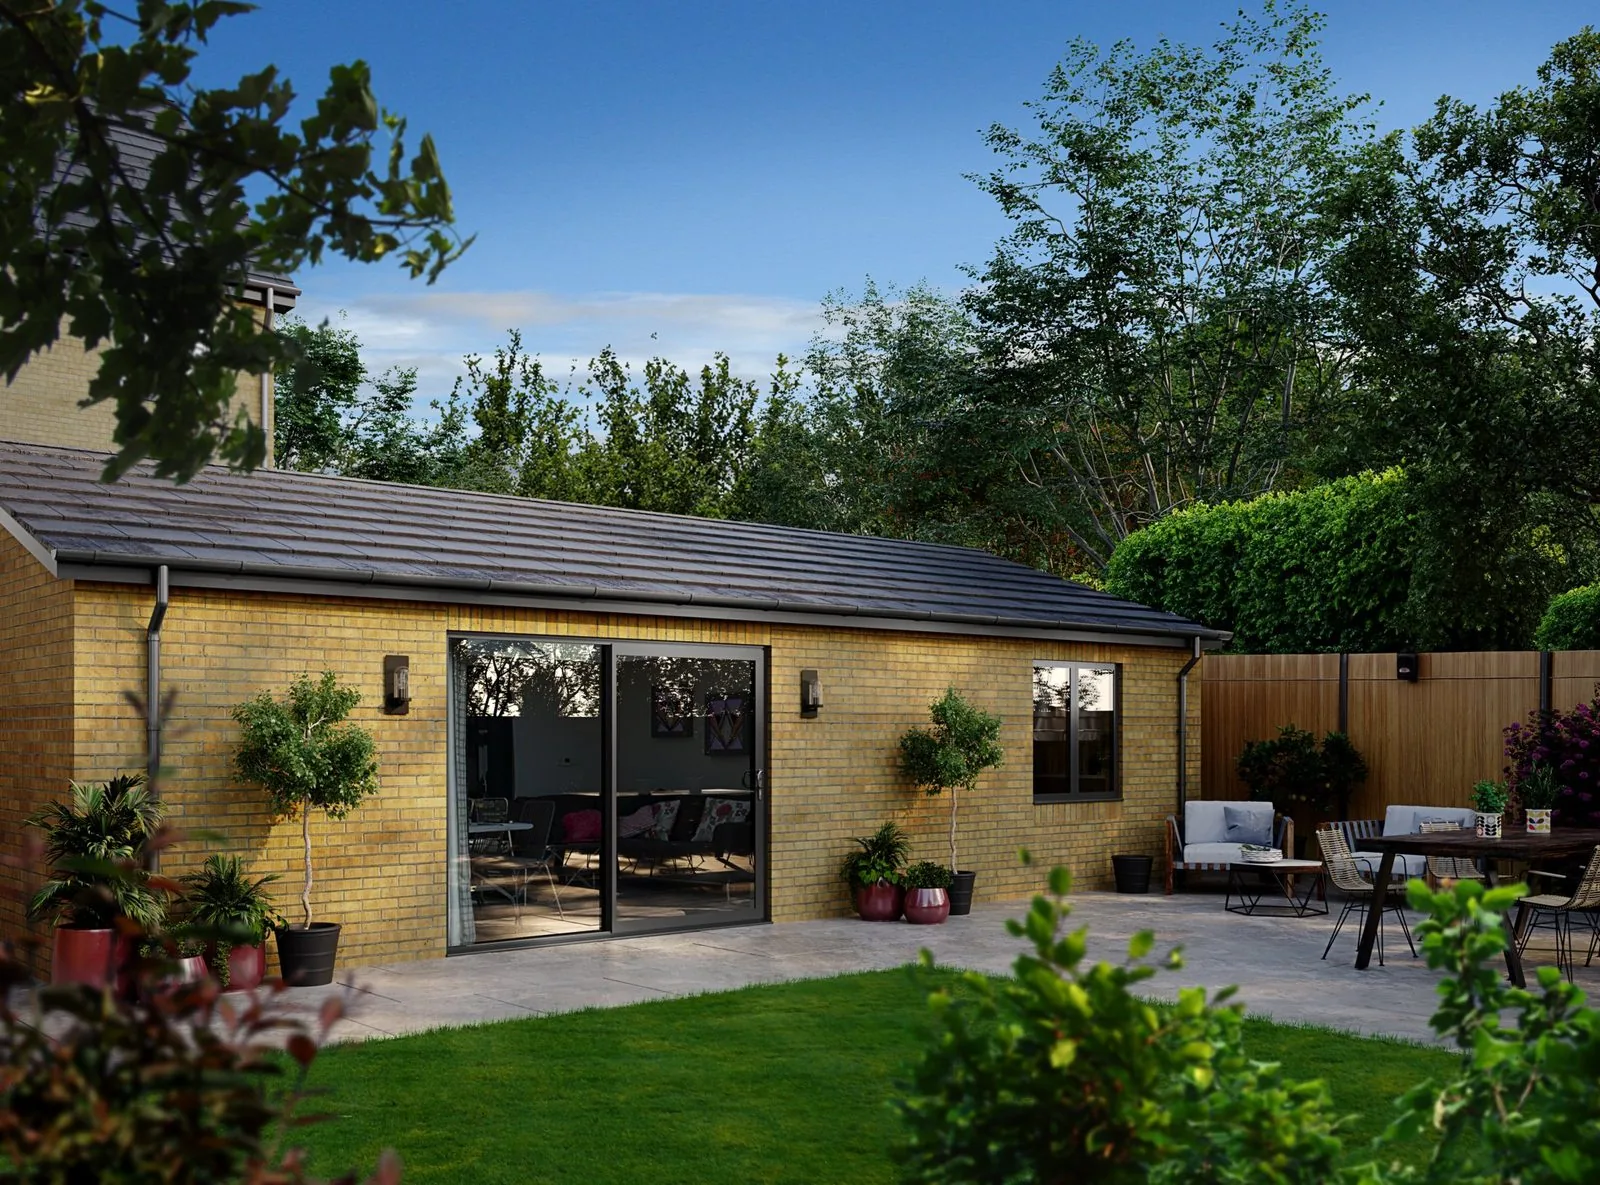
Matt black aluminium, London brick
A full-width slider across a flat-roof kitchen extension. Slim interlocks keep the two central mullions tight, so from the garden the kitchen reads as one uninterrupted opening.
Panel configuration, stacking direction and finish are set per opening. Send a photograph of the existing aperture and we will advise which layout suits the room before anything is priced.
Manufacturer brochure
COR Vision sliding door brochure
Download the COR Vision technical brochure to see panel configurations, sightline dimensions, thermal performance data and available finishes for this premium aluminium sliding door system.
What's inside
- ✓Panel count and configuration options for typical UK openings
- ✓Interlock and sightline dimensions across the range
- ✓Thermal performance and weather rating summary
- ✓Frame colour and hardware finish choices
Frequently asked questions
The questions homeowners ask us most
What is the actual difference between a patio door and a bi-fold?+
A patio door slides its panels horizontally past one another on a fixed track, so at least one panel is always glazed and static; a bi-fold concertinas its panels and stacks them to one side, opening the entire width. Patio doors keep a permanently clear, unobstructed threshold and a simpler, more weathertight track; bi-folds trade that for a genuinely open wall. Our patio versus bi-fold guide sets out the trade-off in full.
How do I read the configuration codes such as 2-pane or OXXO?+
The letters describe each panel left to right as seen from outside: O for a panel that opens (slides), X for one that stays fixed. A 3-pane OXX slides one panel across two fixed panels; a 4-pane OXXO has two sliding outer panels meeting in the middle. The number simply tells you how many panels fill the opening, and the letters tell you which of them actually move.
Do wider openings need more panels or bigger panels?+
Both are possible, and the right answer depends on glass weight and available stacking space. Fewer, larger panels give cleaner sightlines but each pane becomes heavier and needs a more substantial roller and track; more, narrower panels distribute the weight and reduce individual pane size but introduce extra interlocks, each of which interrupts the view slightly.
What is a pocket door and is it worth the extra cost?+
A pocket configuration slides one or more panels fully into a stud wall cavity either side of the opening, so when open there is no visible door at all, only glass to either side or none. It requires the cavity to be built or altered during construction, which makes it far easier to specify on a new extension than to retrofit into an existing wall, and it typically adds meaningfully to the build cost.
How heavy is a patio door panel and does it matter?+
A typical 2.4m tall panel in double glazed units can weigh well over 100kg once frame, glass and hardware are combined, rising further with triple glazing or acoustic laminate. Weight determines the roller specification, the track loading, and ultimately whether a lift and slide mechanism is needed instead of a standard slider. It is not something a supplier should be vague about.
What structural opening size do I need to plan for?+
The structural opening is always somewhat larger than the visible glass, because it must accommodate the outer frame, the track bed, packing and the lintel bearing above. As a rule of thumb allow 100 to 150mm beyond the finished glazed width and height, though this varies by system and should be confirmed against the manufacturer's technical data before any structural opening is formed.
Can patio doors go into a load-bearing wall?+
Yes, but a structural engineer must size the lintel or beam to carry the load above the new opening, and building control will need to sign off the calculation. This is routine work for a rear extension but it is not something to leave until the doors have already been ordered.
How do interlock widths affect the view?+
The interlock is the vertical section where two sliding panels meet and seal against each other, and it is inherently wider than a mullion between fixed panes because it has to house two sets of gaskets and hardware. Systems vary from around 100mm to over 180mm at the interlock, so a design that minimises the number of interlocks in your sightline will always look cleaner than one that does not.
Begin the conversation
Talk through the opening before you choose the panels.
A consultation is a conversation about the wall you are opening up — its span, its load, the view beyond it and how the sun crosses it through the day. You will receive a written specification you can understand and compare, and no follow-up pressure of any kind.






