
Doors / Heritage
Heritage Doors
Period-accurate entrance and garden doors for conservation areas, listed buildings and elevations where the street, not the homeowner, has the final say on appearance.
Introduction
Approval is won on detail, not on marketing terms.
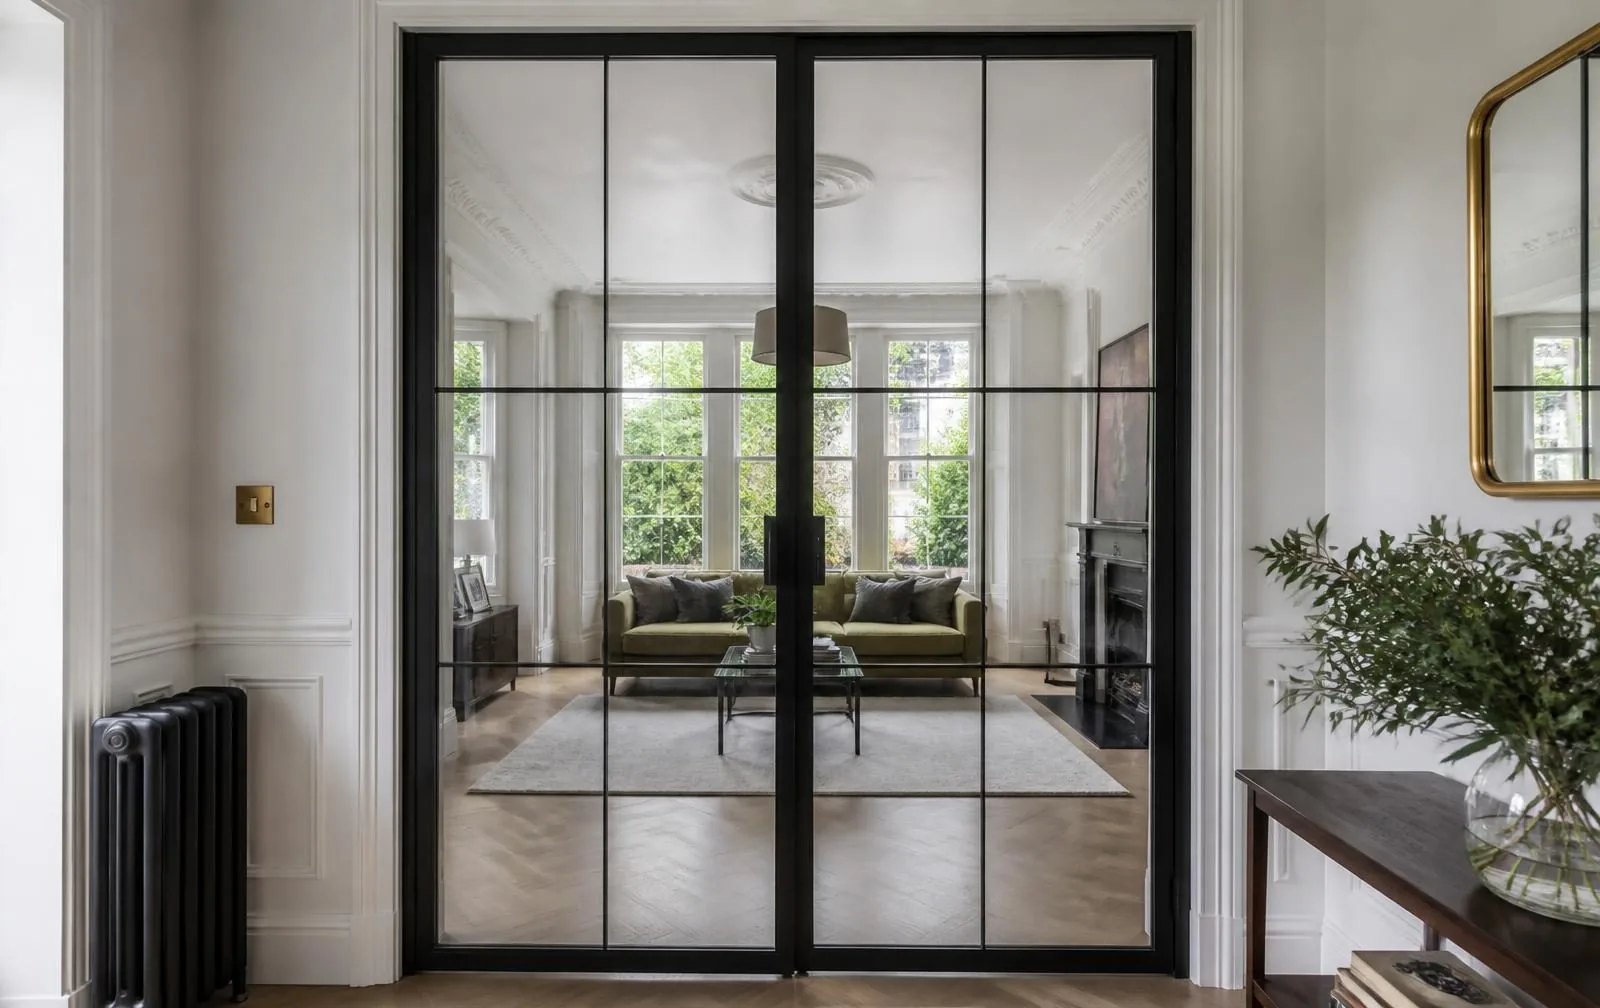
"Heritage" is used loosely across the glazing trade to mean almost anything with a bar across the glass. What a conservation officer actually assesses is far narrower: sightline widths measured in millimetres, the depth and profile of an astragal bar, the way a corner joint is detailed, and whether the finish and ironmongery belong to the same period as the building. A door that looks convincing in a showroom photograph can still be refused consent because a mullion is 12mm too wide for the terrace it sits in.
We work through this from the planning position backwards rather than the product forwards. Before recommending steel-look aluminium over timber, or a slimline double glazed unit over single glazing with secondary protection, we establish whether the property is listed, whether the street sits in a conservation area, and whether an Article 4 direction has removed permitted development rights that would otherwise apply. Only then do we discuss what to actually order.
The four pages below cover the routes we specify most often: thermally broken steel-look grids that replicate Crittall originals, heritage aluminium for a broader traditional appearance, internal glazed dividers, and external entrance and garden doors built specifically to satisfy a conservation officer.
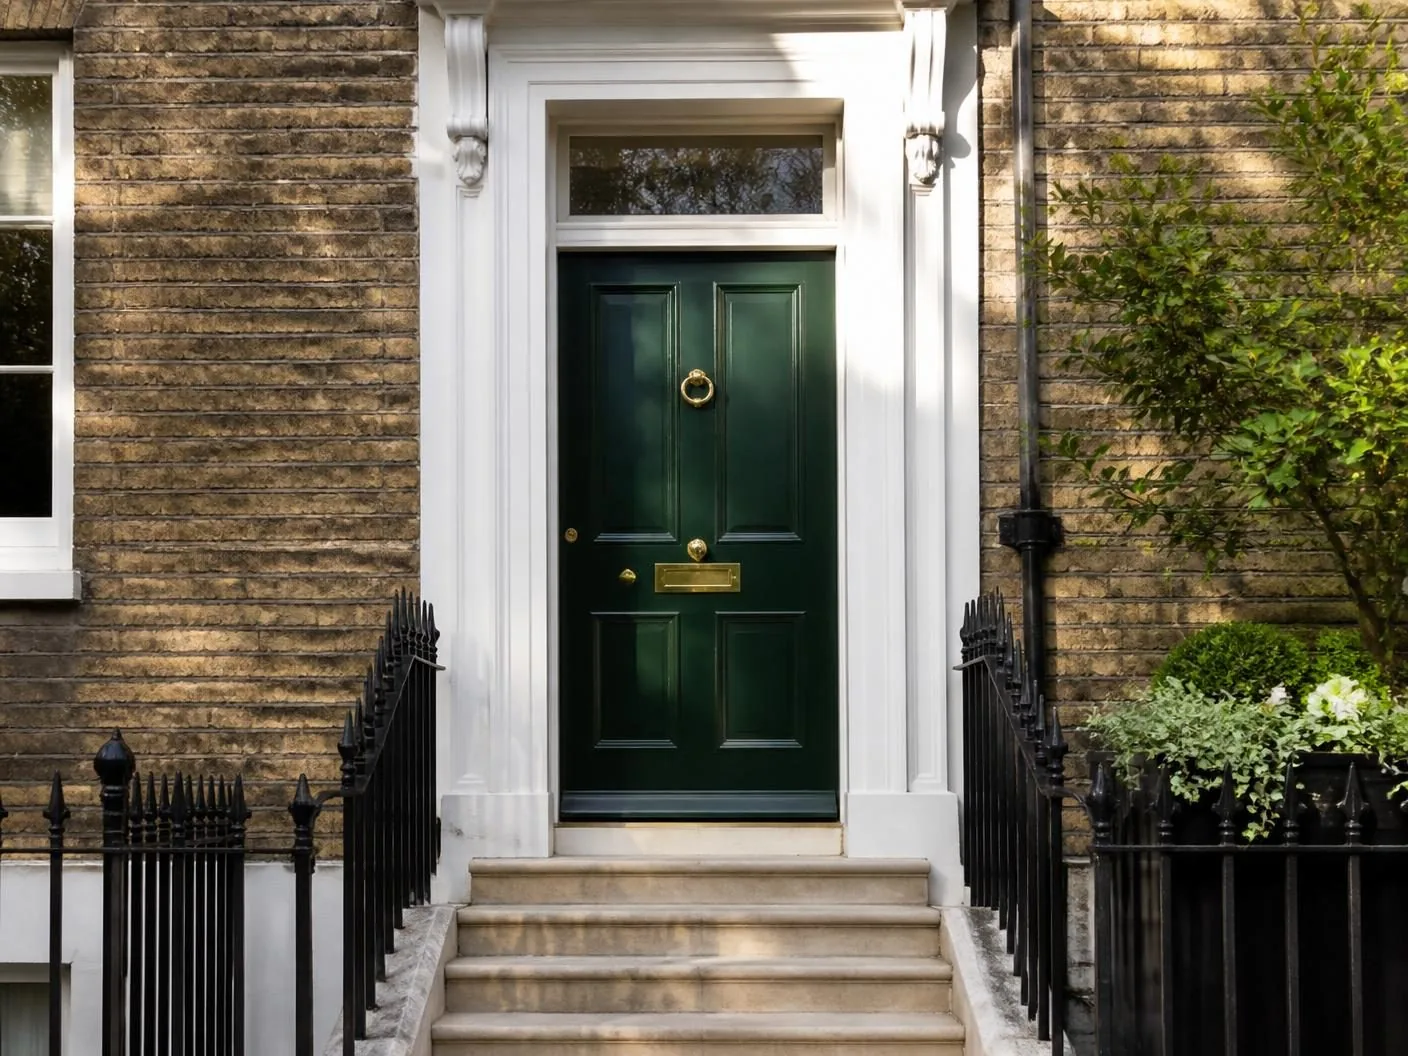
Beautiful homes begin with better advice.
A refused application costs more than the door. We would rather spend an hour on the planning position first.
Heritage doors in real homes
The grid pattern, bar width and frame depth are what a conservation officer actually looks at.
Every door below is thermally broken aluminium detailed to replicate original steel joinery. Look at how narrow the bars read, how the grid lines up across doors, sidelights and top lights, and how the frame sits within the existing reveal — those three details decide whether the result looks period-correct or merely period-themed.
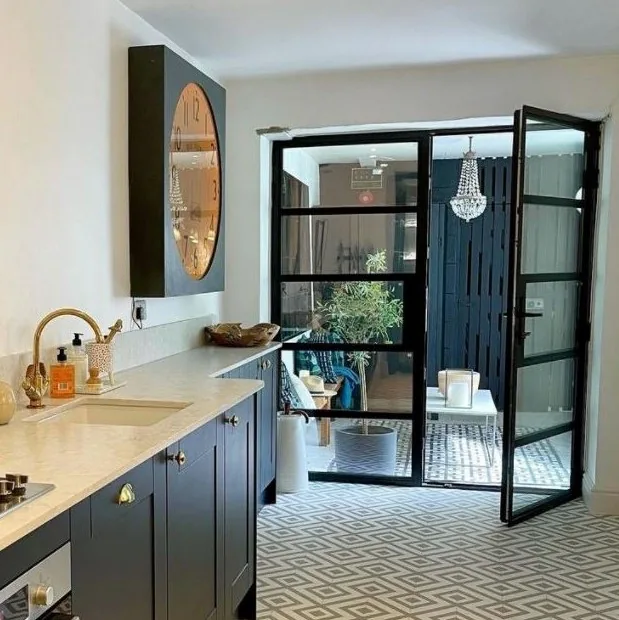
Internal steel-look pair
Matt black, three-over-one grid
Used internally between a kitchen and hallway, the slim black grid divides the rooms without losing daylight — the most common heritage application inside a period house.
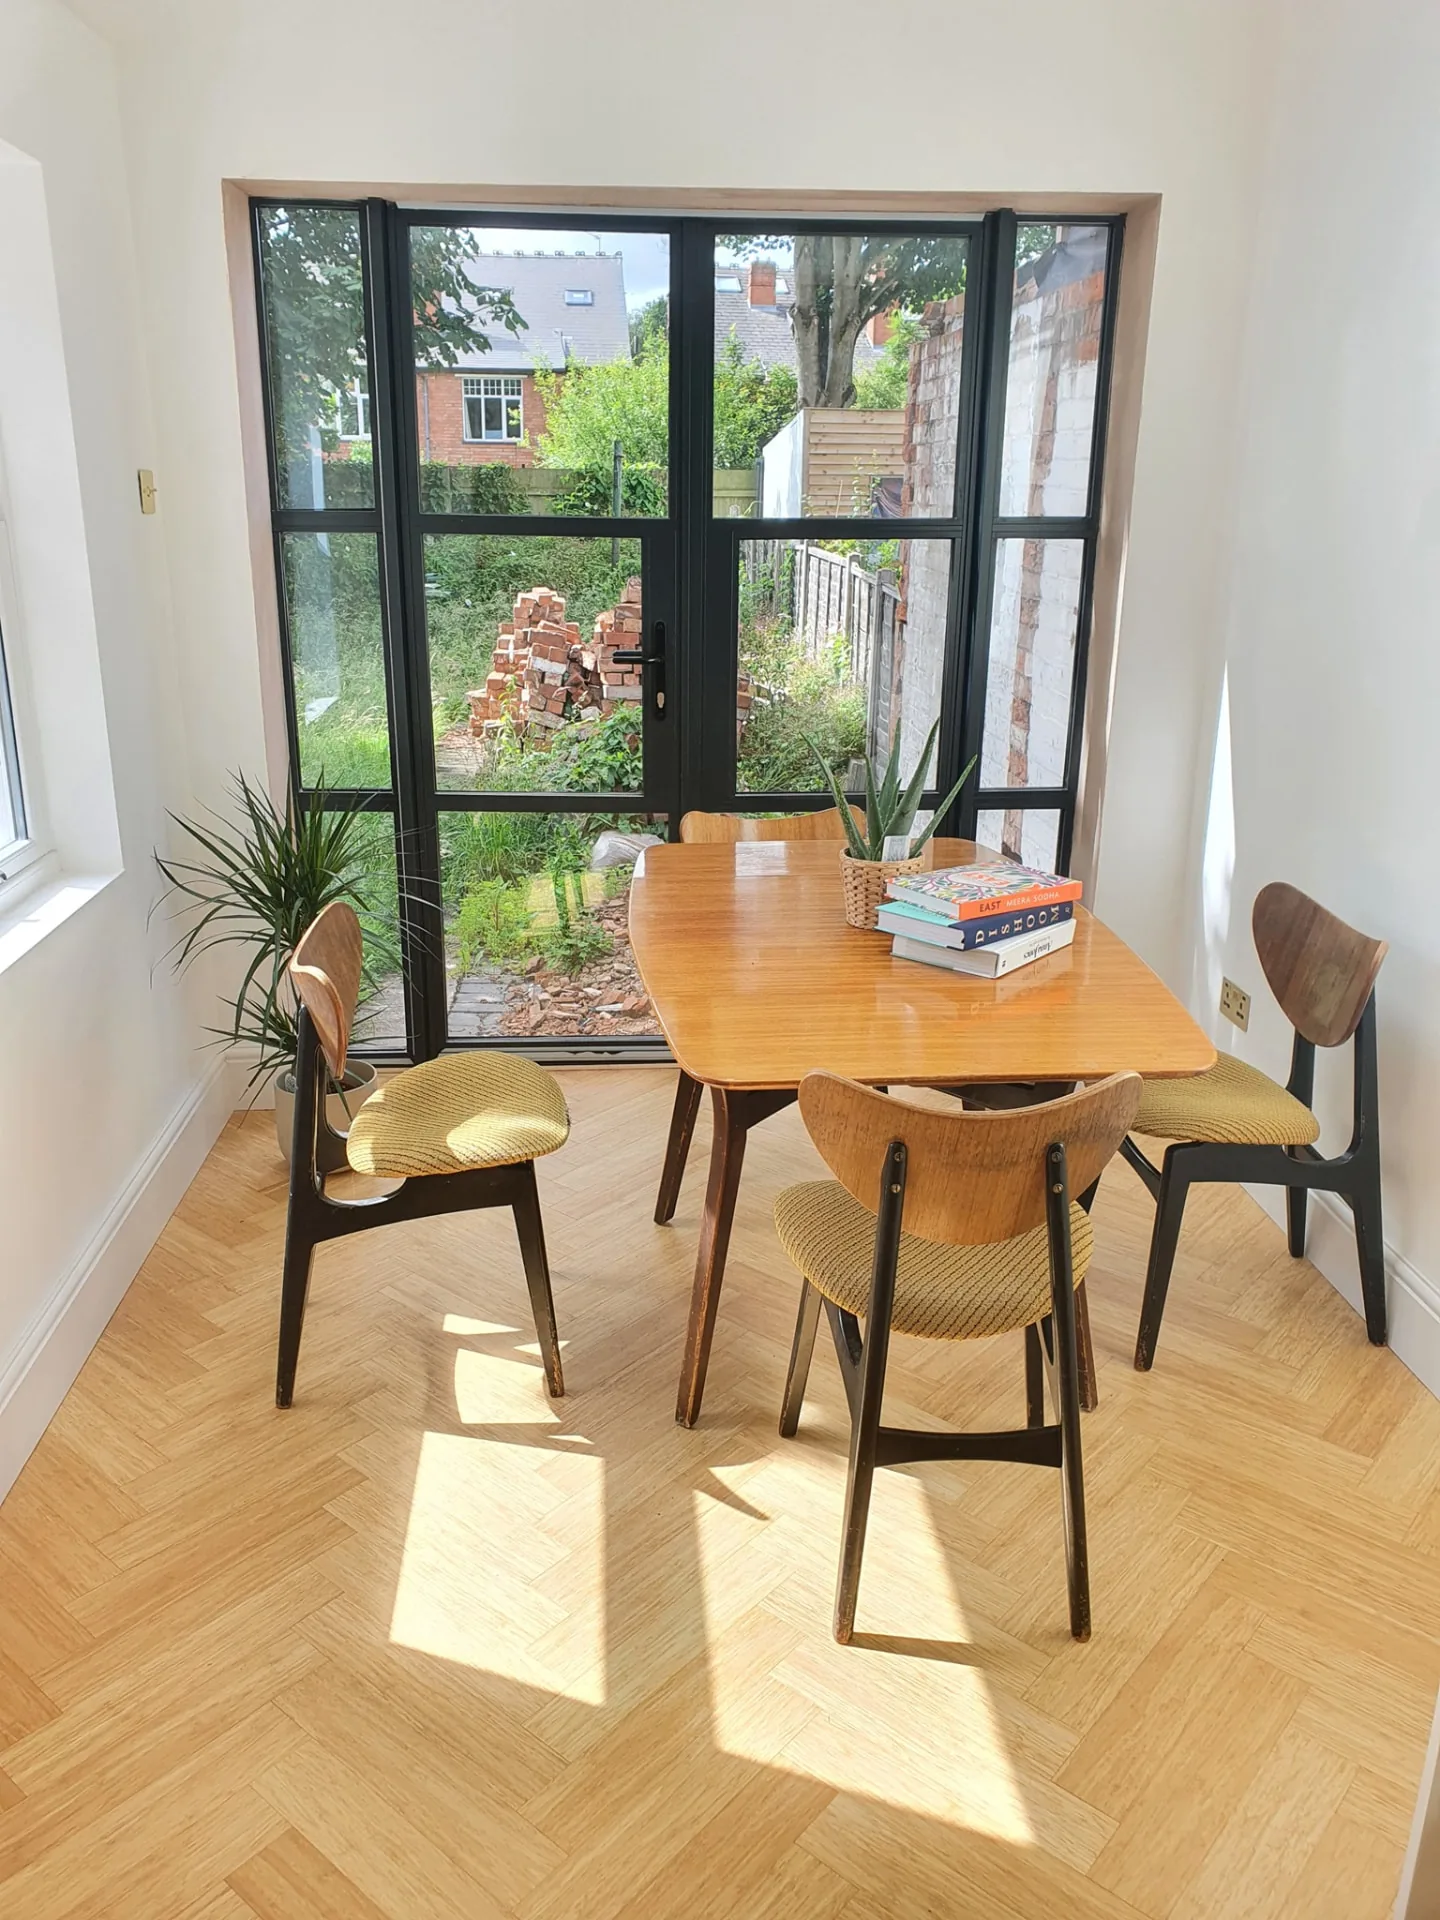
French pair with full-height sidelights
Matt black, square grid
A pair set within glazed sidelights so the whole reveal reads as one Crittall-style screen. Note the even bar spacing carrying across doors and sidelights alike.
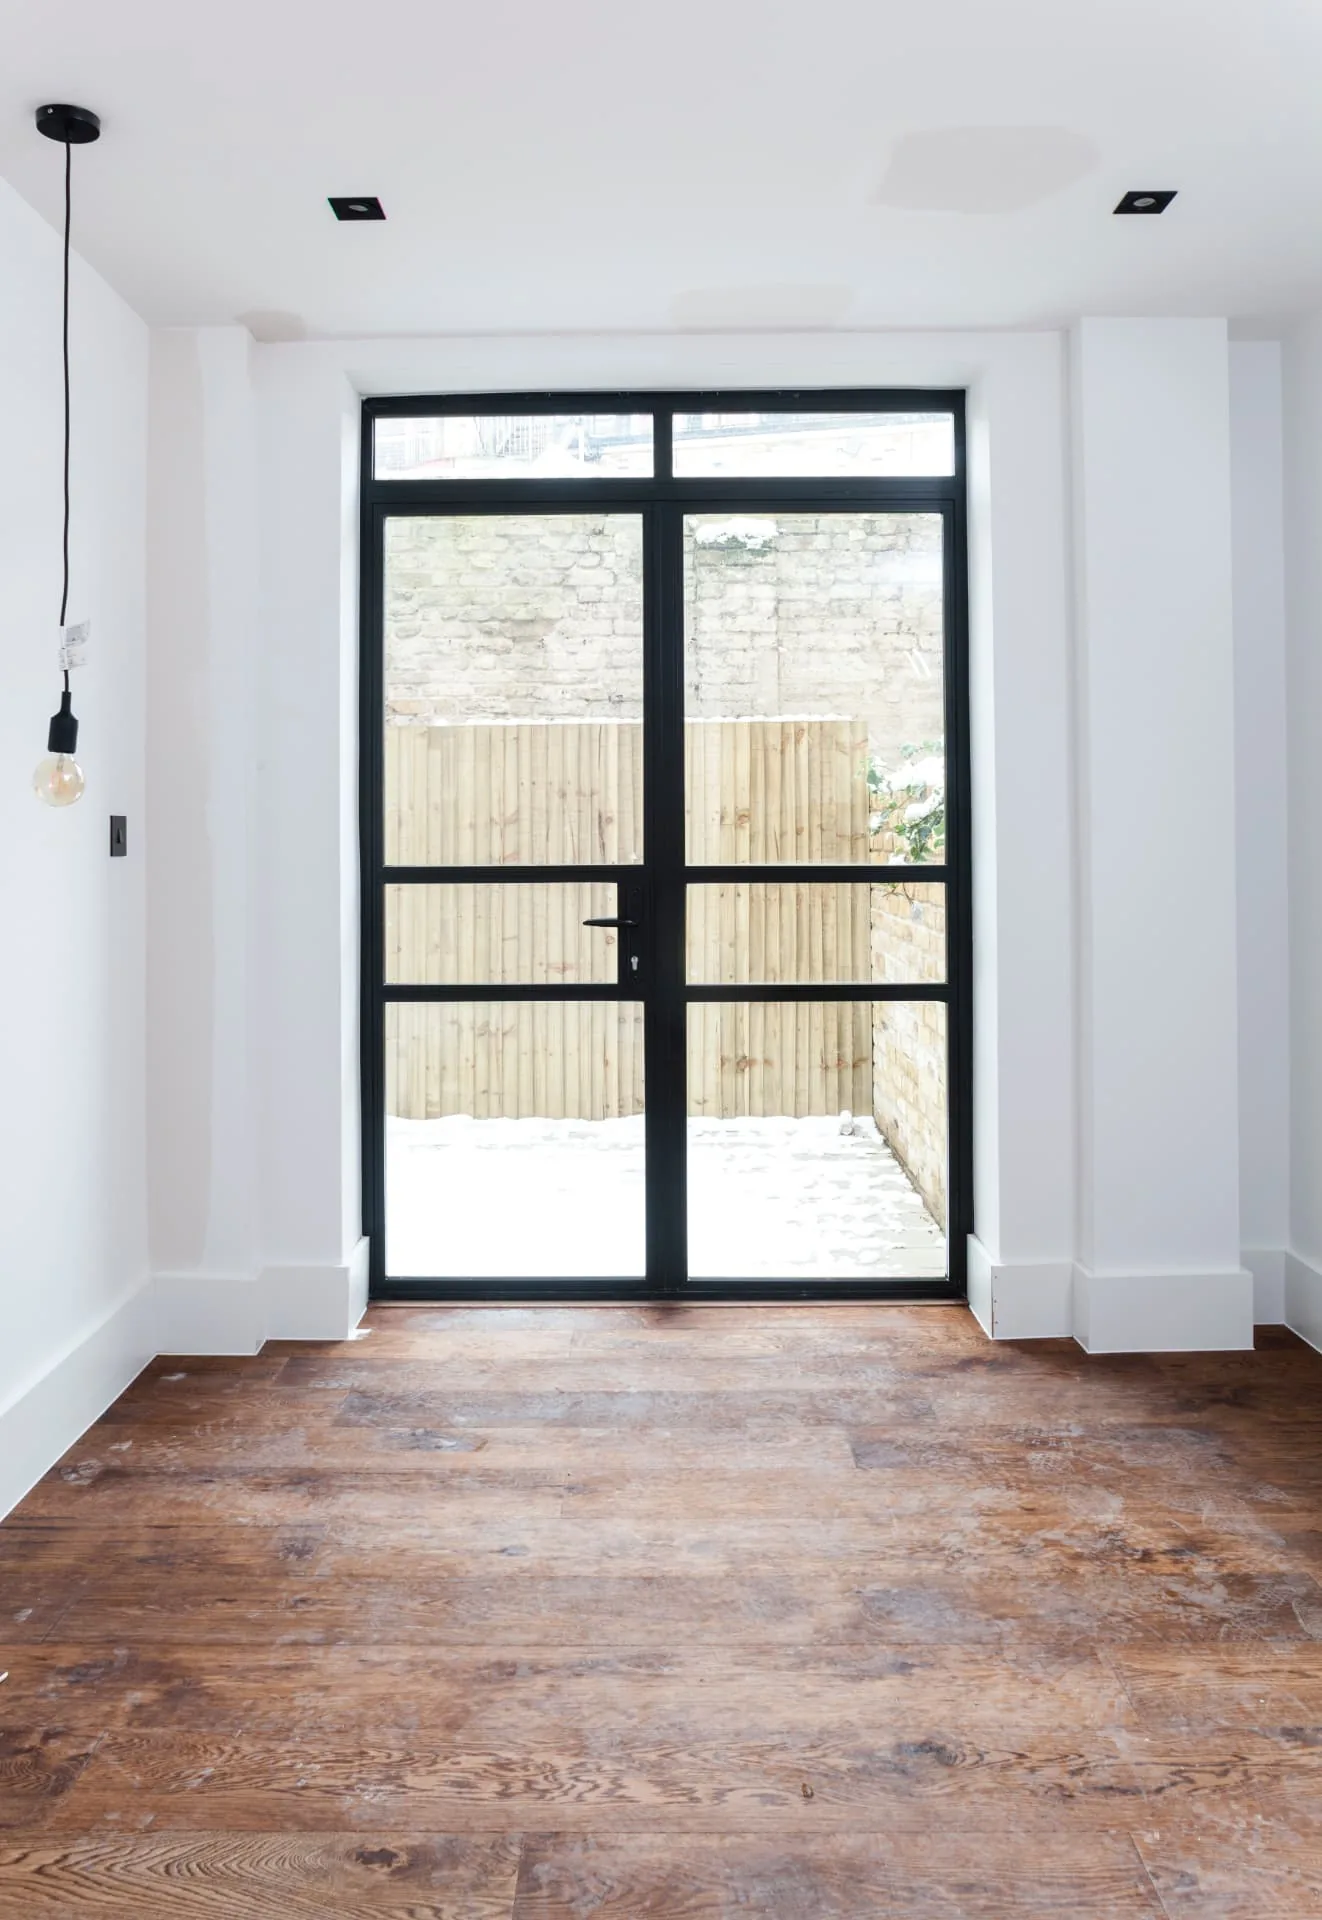
French pair with top light
Matt black, three-pane leaves
A glazed top light above the pair fills the head of a tall Victorian opening, keeping the door leaves at a sensible height while using the full structural opening.
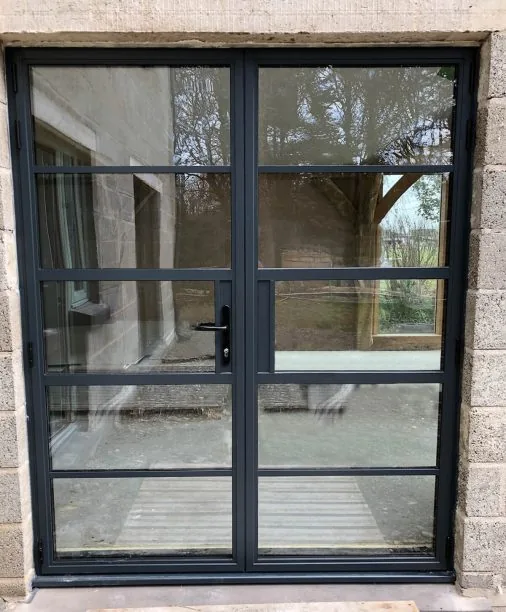
Pair in a stone surround
Anthracite grey, four-bar grid
Fitted into an existing stone reveal on a rural property, where the narrow aluminium sightlines sit comfortably against original masonry.

Everyday use
Anthracite grey, side-hung leaf
The same detailing in daily use — a heritage-profiled leaf on modern hinges and a multipoint lock, so the period appearance costs nothing in security or operation.
Bar patterns, colours and opening arrangements are set per project. Send us a photograph of the existing opening and we will tell you what a conservation officer is likely to accept before you commit to anything.
Explore heritage doors
Four routes, depending on the building and the elevation.
Steel Look Doors
Crittall-style grids in thermally broken aluminium, without the cold bridging or the corrosion.
Read more →Heritage Aluminium Doors
Traditional detailing in a modern, low-movement, powder-coated system.
Read more →Internal Heritage Doors
Glazed room dividers that borrow light without erasing period character.
Read more →External Heritage Doors
Front and garden doors designed to satisfy a conservation officer.
Read more →Consent and process
Listed, conserved, or neither.
Three distinct planning positions apply to a period door, and each carries a different process. A listed building requires listed building consent for almost any external door change, regardless of whether planning permission is also needed. A conservation area without a listing usually leaves permitted development rights intact, though many London boroughs have applied Article 4 directions specifically to remove them on principal elevations. Outside both, a straightforward replacement rarely needs consent at all.
We confirm the position for your specific address before quoting, because the correct specification and the correct budget both depend on it.
What actually gets approved
Detail over material, almost every time.
Officers are trained to assess the appearance of a change, not the material behind it, which is why thermally broken steel-look aluminium is now widely accepted as a substitute for genuine steel. What still causes refusals is oversized sightlines, incorrect bar spacing, glossy finishes where the original was matt, and modern lever furniture on a traditionally panelled slab.
Bringing accurate measurements of the existing joinery, or historic photographs where the original has already been lost, materially improves the chance of a smooth approval.
Frequently asked questions
The questions homeowners ask us most.
Do I need listed building consent for a new door?+
If the property is listed, almost certainly yes, even for a like-for-like replacement, because consent covers the fabric of the building rather than just its outward appearance. Working without consent on a listed building is a criminal offence, not merely a planning breach, so this is checked before anything else.
What about a conservation area that is not listed?+
Most replacement doors on unlisted buildings in conservation areas are permitted development, but Article 4 directions removing that right are common on sensitive streets. We check the specific direction for your address before recommending a specification, because guessing wrong wastes months.
Will a conservation officer accept aluminium?+
Often yes, provided the sightlines, glazing bar proportions and finish genuinely replicate the historic joinery it replaces. Officers are assessing appearance and detail, not material in isolation, which is why thermally broken steel-look aluminium has become an accepted substitute for original steel in many boroughs.
What is a Crittall-style door and is it actually Crittall?+
Crittall is a specific manufacturer of the original slender steel window and door systems common from the 1920s to the 1960s. A steel-look door replicates that appearance using thermally broken aluminium, which performs far better thermally and does not corrode, while holding the same narrow sightlines that made the originals distinctive.
Are astragal bars structural or decorative?+
On a heritage door they are decorative, applied to the outer and sometimes inner face of a single large pane to replicate the appearance of individually glazed small panes, which is how the original joinery was actually built before float glass made large sheets economical. The distinction matters to a conservation officer, who will look closely at bar width and shadow depth.
Can I get double glazing in a heritage-style door?+
Yes, and it is normally accepted even on listed buildings provided the glazing bars and sightlines are preserved. Slimline double glazed units with a narrow cavity are specifically made for this purpose and are now the default recommendation rather than an exception.
What ironmongery reads as authentic?+
Cast or forged furniture in a finish appropriate to the building's period — black or aged bronze rather than bright chrome — with proportions that match the door's era. A modern lever handle on a Georgian panelled door looks wrong to a conservation officer before they even consider the glazing.
How long does conservation approval usually take?+
Listed building consent typically takes 8 to 12 weeks from a validated application, though pre-application advice from the conservation officer, which we would always recommend seeking, can shorten the eventual decision considerably by resolving objections before submission.
Begin the conversation
Talk it through before you commit to anything.
A consultation on a period property starts with the planning position, then moves to detail: bar width, corner joints, ironmongery and finish.






