Introduction
Homeowners often start the window conversation with a material or a brand, when the more useful starting point is the building itself. A window style that performs superbly but sits at odds with the age and proportion of the property will look wrong on the street long before anyone notices its thermal performance, and it is far harder to correct after installation than it is to get right at the specification stage.
This is not an argument for slavish period reproduction. Plenty of well-loved homes have made confident departures from their original glazing, and we would never advise a homeowner to over-restore a house that has already moved on architecturally. But the departure should be a deliberate choice made with full knowledge of what the original style was, not an accident of picking whatever configuration happened to be on a showroom display.
This guide works through how to read a property's age and architecture, the practical differences between the main window families available today, and the details — glazing bars, opening configuration, sightlines — that decide whether a window reads as authentic or approximate from the pavement.
Quick summary
The short version
- Proportion is the clearest signal of a property's age: taller, narrower openings with smaller panes generally indicate Georgian; taller sashes with larger panes indicate Victorian.
- Sash windows suit Georgian and Victorian properties; flush casements suit Arts and Crafts, 1930s and cottage-style properties; standard casements suit most 20th-century and contemporary homes.
- Heritage steel-look aluminium windows are a strong option for Crittall-era 1920s–30s properties and industrial conversions, replicating slim sightlines without the maintenance of original steel.
- Glazing bar pattern should match the period family even where the frame material is modern — an incorrect bar pattern is often more visually jarring than an incorrect material.
- It is entirely reasonable to specify differently front and rear, provided any conservation constraint applies specifically to the visible elevation.
- Departing from the original style is sometimes the right call, particularly on already-altered properties or unlisted rear elevations, but should be a considered decision, not a default.
Why this matters
Windows occupy a disproportionate share of what the eye reads on a facade. On a typical terraced house, the window openings and their glazing pattern do more to establish the building's character than the brickwork, the door or the roofline, simply because there are more of them and they are positioned at eye level and above, where attention naturally goes.
Getting the style wrong is also expensive to undo. Unlike paint colour or soft furnishings, a window style decision typically lasts twenty to forty years, and reversing it means a second full replacement, not a repaint. Because most homeowners replace windows only once or twice in a lifetime of ownership, there is limited opportunity to learn from a mistake and correct it cheaply.
There is also a resale dimension. Buyers, even those without any particular interest in architecture, respond to a facade that looks coherent, and estate agents consistently report that mismatched or anachronistic window styles are one of the more common points of hesitation for viewers of period property, even when the buyer cannot articulate exactly why the elevation feels wrong.
Expert advice
Reading the age and architecture of your property
Georgian properties, broadly 1714 to 1830, favour tall, narrow window openings with a strict vertical emphasis, typically fitted with sliding sash windows divided into small panes by slender glazing bars — six-over-six being the most common historic arrangement. The proportions are formal and symmetrical, and the glass itself was originally quite small because large sheets of flat glass were not yet economically produced.
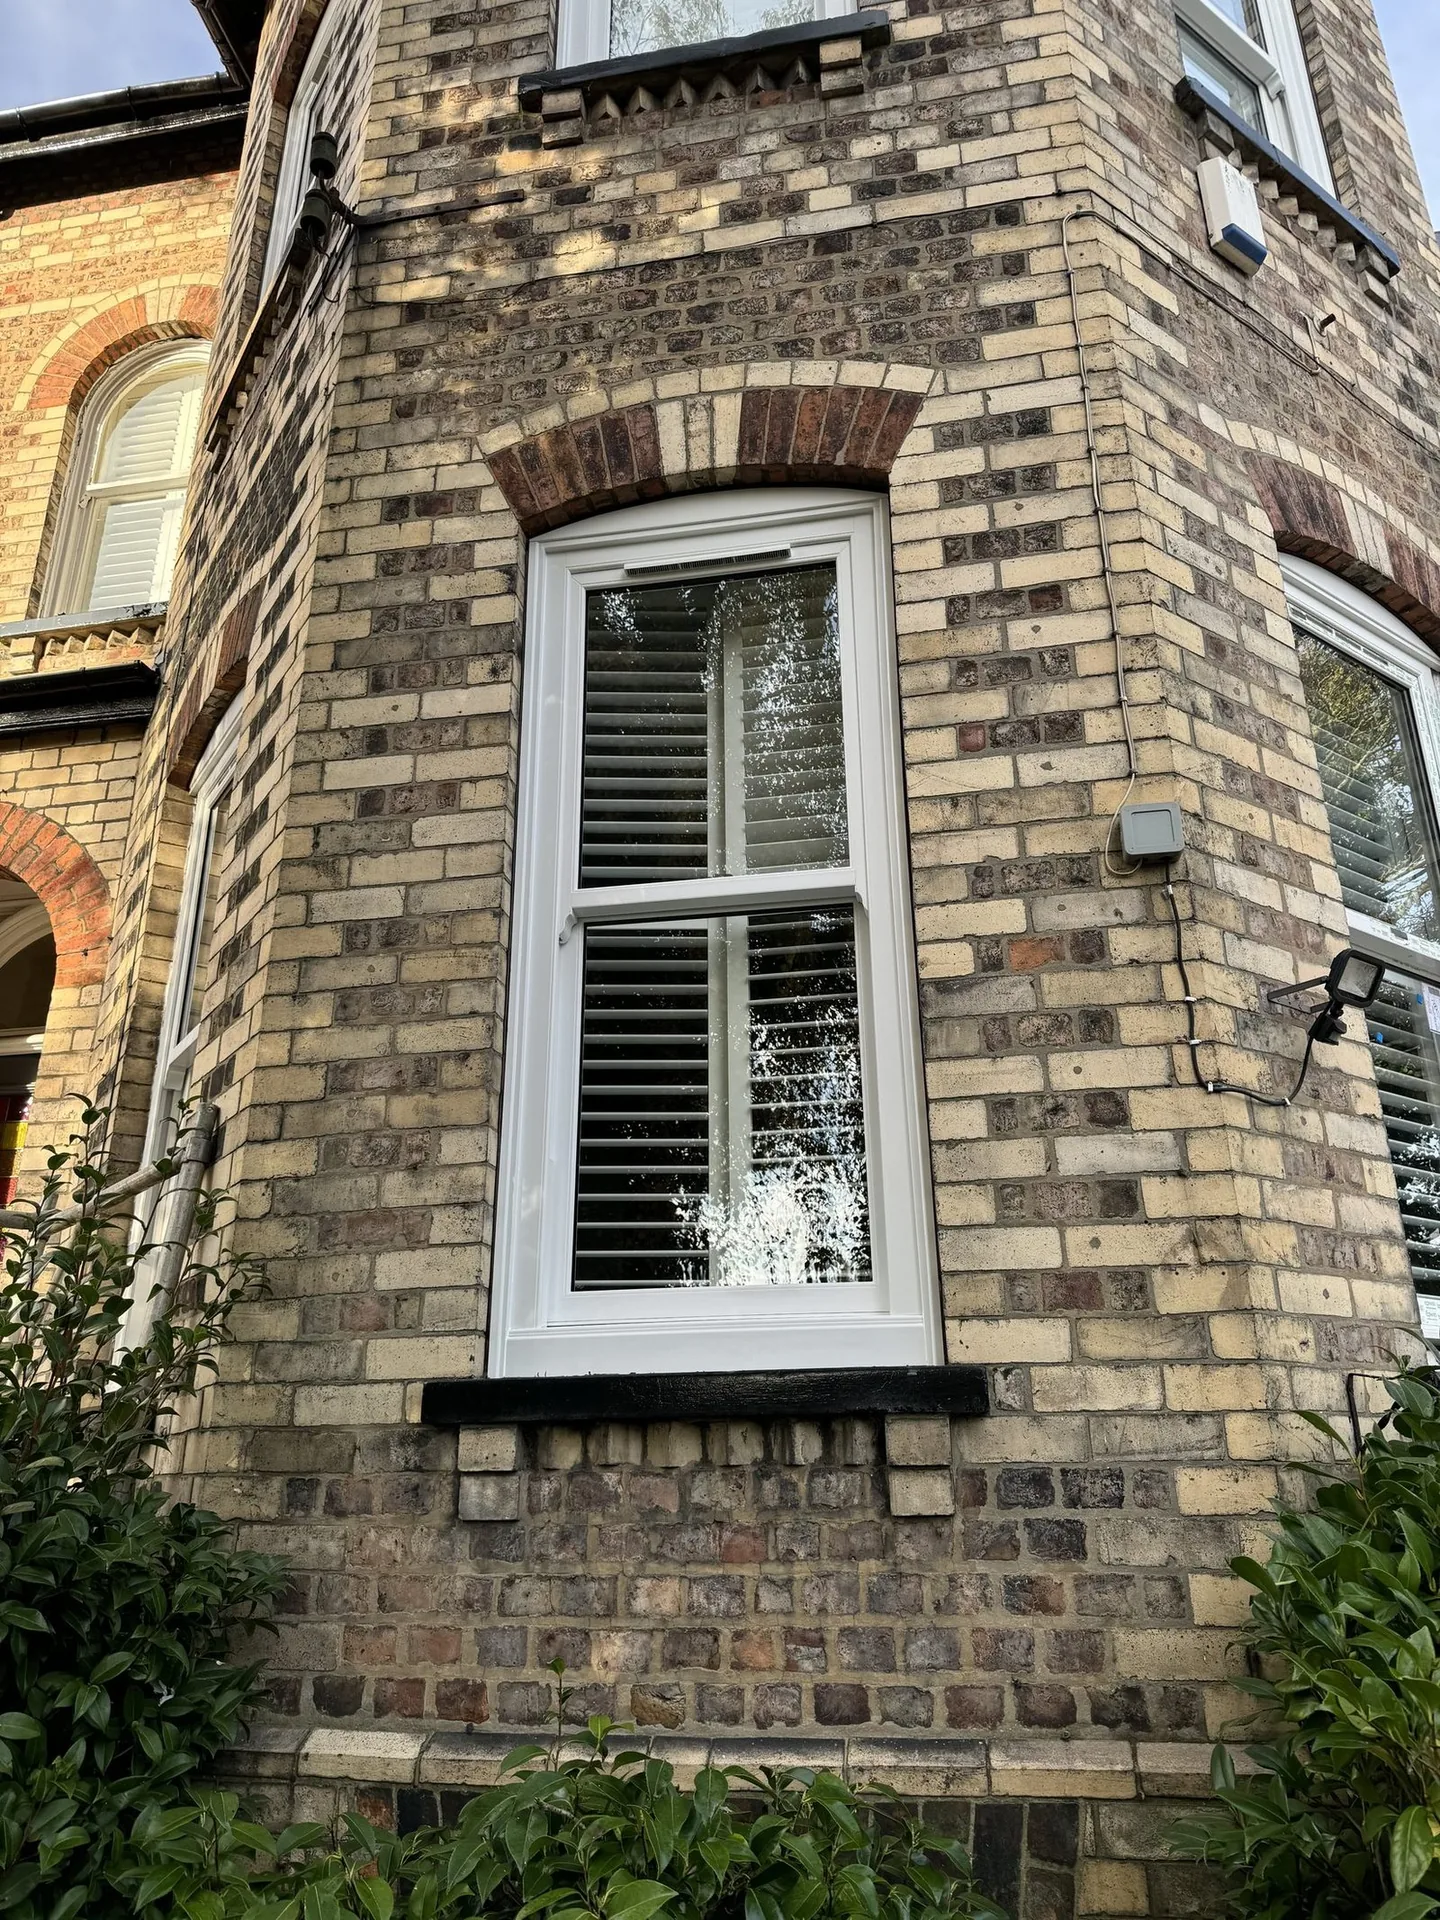
Victorian properties, roughly 1837 to 1901, retain the sash window as the dominant format but with larger panes as glass manufacturing improved, often reducing the glazing bar pattern to a single horizontal division — a two-over-two or one-over-one sash — particularly from the mid-Victorian period onward. Bay windows become common in this era, and margin lights, a narrow border of smaller panes around a larger central pane, appear on many terraces.
Edwardian properties, roughly 1901 to 1910, soften the Victorian formality with wider window openings, more decorative leaded lights in upper sashes, and the beginning of the Arts and Crafts influence that favours casement windows over sash in some regional and vernacular styles. The 1930s introduce a distinct break: metal-framed Crittall-style windows with slim glazing bars in a grid pattern become widespread, particularly on suburban semis, alongside timber casements with distinctive sunburst or geometric leaded details.
Post-war and contemporary properties have no single defining window convention, which gives more latitude, but it does not mean any style is automatically appropriate — a 1960s house with wide, simple openings usually still reads better with clean-lined casements than with a heavily barred sash that implies a period the building does not have.
| Period | Typical dates | Characteristic window | Common glazing bar pattern |
|---|---|---|---|
| Georgian | 1714–1830 | Vertical sliding sash | 6-over-6 or 8-over-8 |
| Victorian | 1837–1901 | Vertical sliding sash, often in bays | 2-over-2 or 1-over-1, margin lights |
| Edwardian | 1901–1910 | Sash or casement, leaded upper lights | Decorative upper, plain lower |
| 1930s | 1918–1939 | Steel or timber casement | Slim grid, geometric leaded detail |
| Post-war / contemporary | 1945–present | Casement or flush casement | Minimal or none |
Sightlines and proportion, not just style names
Two windows can share the same style name and look entirely different once installed, because sightlines — the visible width of frame around the glass — vary considerably between manufacturers and materials. A heavy sightline on a Georgian-proportioned sash overwhelms the small panes the style depends on for its character, making a technically correct window look clumsy in practice.
This is where material choice and style choice start to interact. Timber and well-designed timber-alternative uPVC sash systems can achieve fine sightlines close to historic originals. Aluminium, because of its structural strength relative to section size, achieves the slimmest sightlines of any material, which is why it suits contemporary casements and 1930s steel-look replication so well, but a heavy-handed aluminium sash on a delicate Georgian facade would look wrong for the opposite reason — too minimal for a style that traditionally has more visible frame.
Proportion within the opening matters as much as the frame itself. A single large pane in an opening sized for a period sash reads as a modern insertion regardless of how well the surrounding brickwork is dressed. Getting this right sometimes means accepting a configuration with more individual panes than a homeowner initially expects, because that division is doing real architectural work, not merely decorating the glass.
Vertical or horizontal emphasis is the other proportion check worth applying before choosing a style. Georgian and Victorian openings are taller than they are wide and want a style that respects that verticality; wider, lower openings common in 1930s and post-war building suit horizontally divided casements far better than an attempt to force a tall sash proportion onto a wide, short opening.
Casement, flush casement, sash and heritage steel-look compared
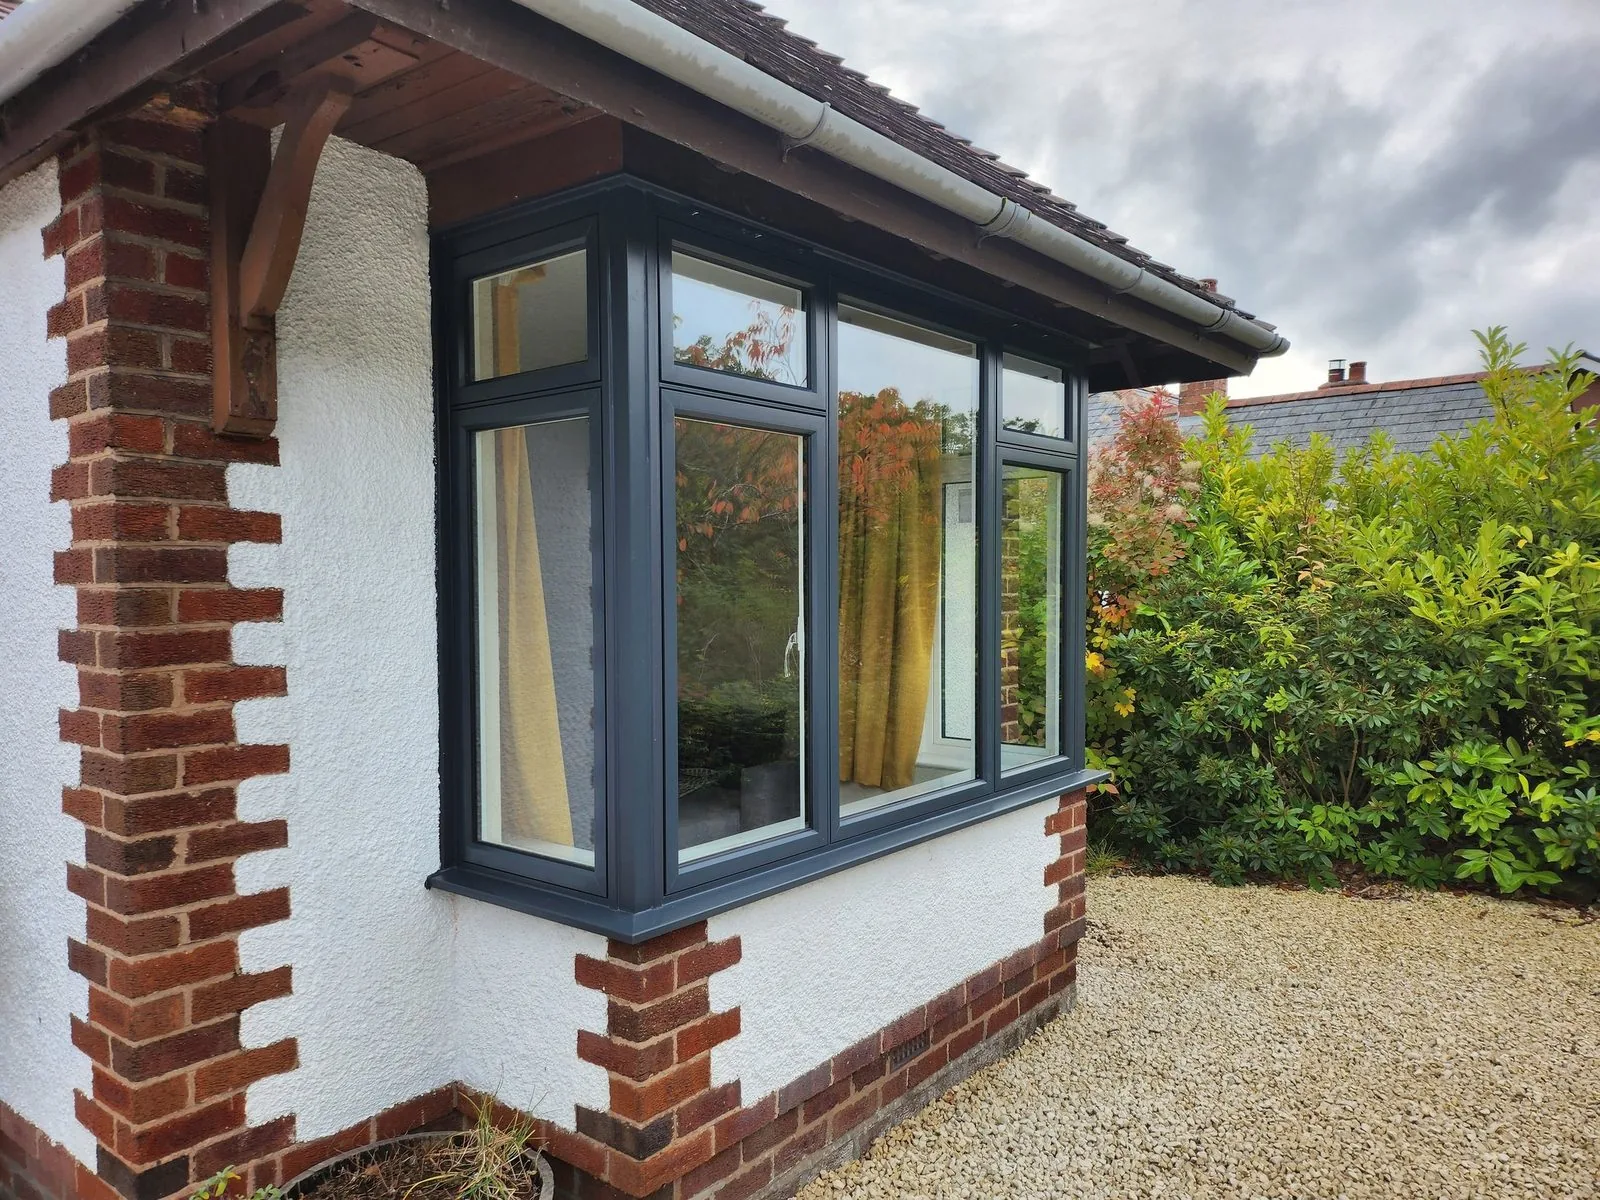
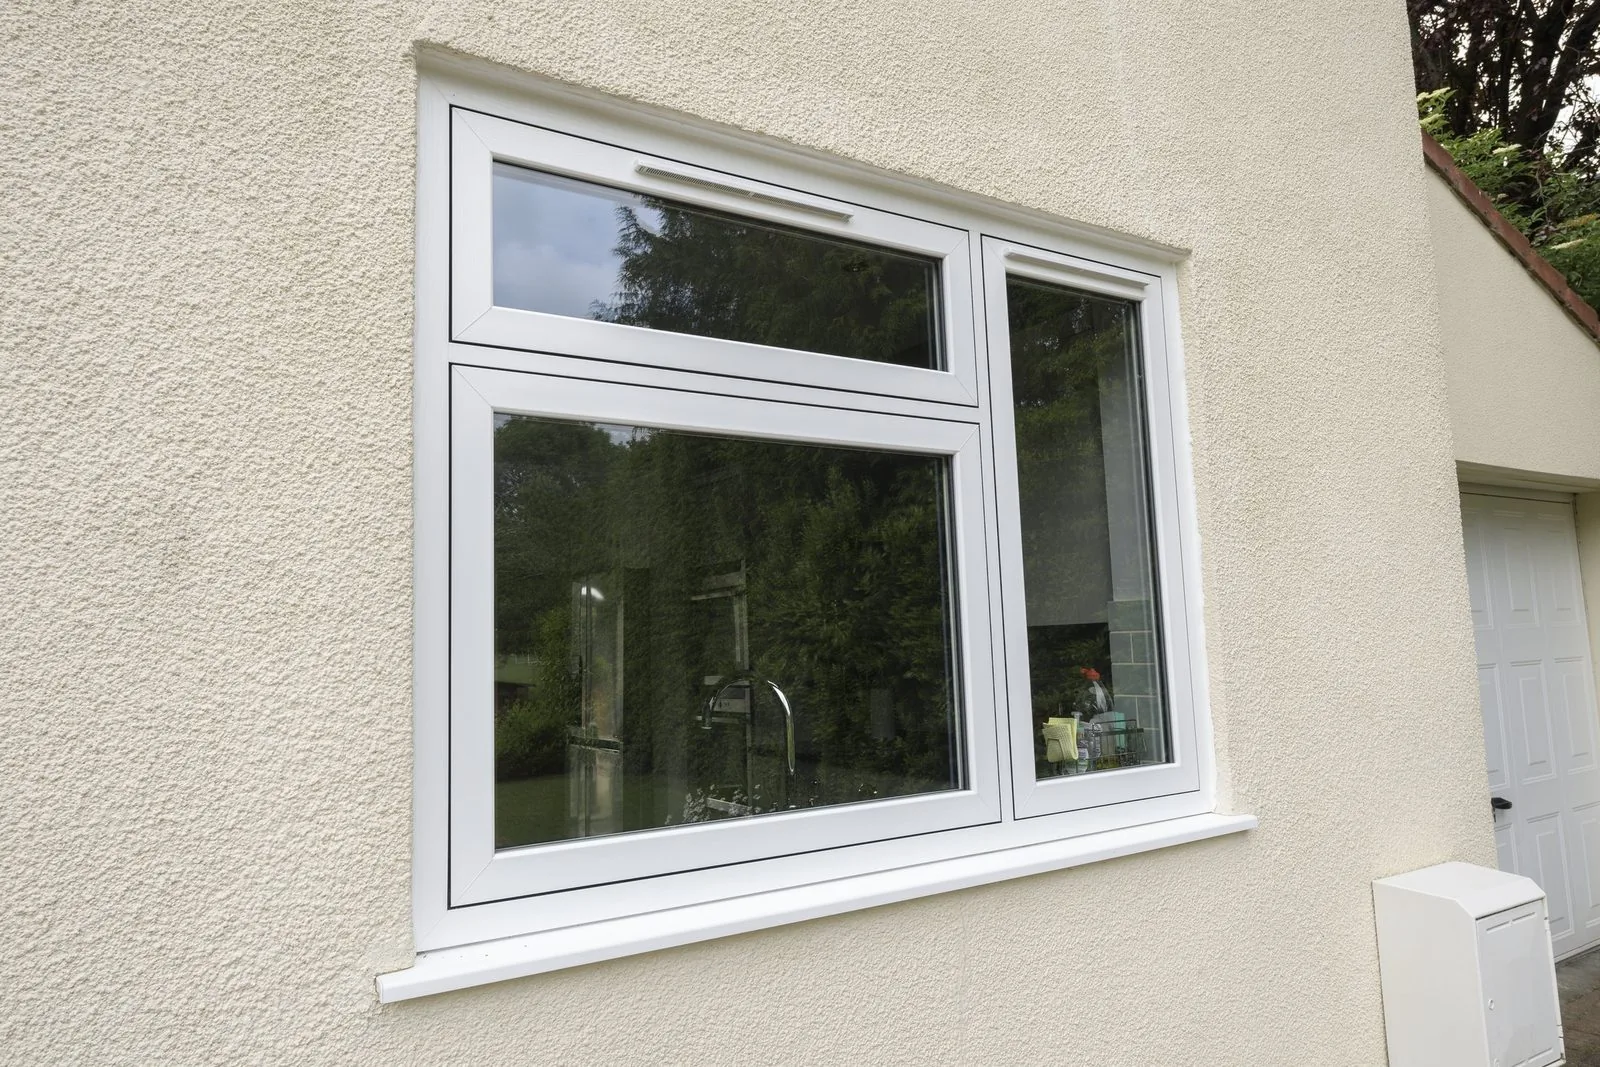
The standard casement window, hinged at the side and opening outward, is the most widely fitted style in the UK and the most cost-effective, suiting the majority of twentieth-century and contemporary properties. It is available in every material and virtually any configuration, and it is the sensible default where the property has no strong period character to respect.
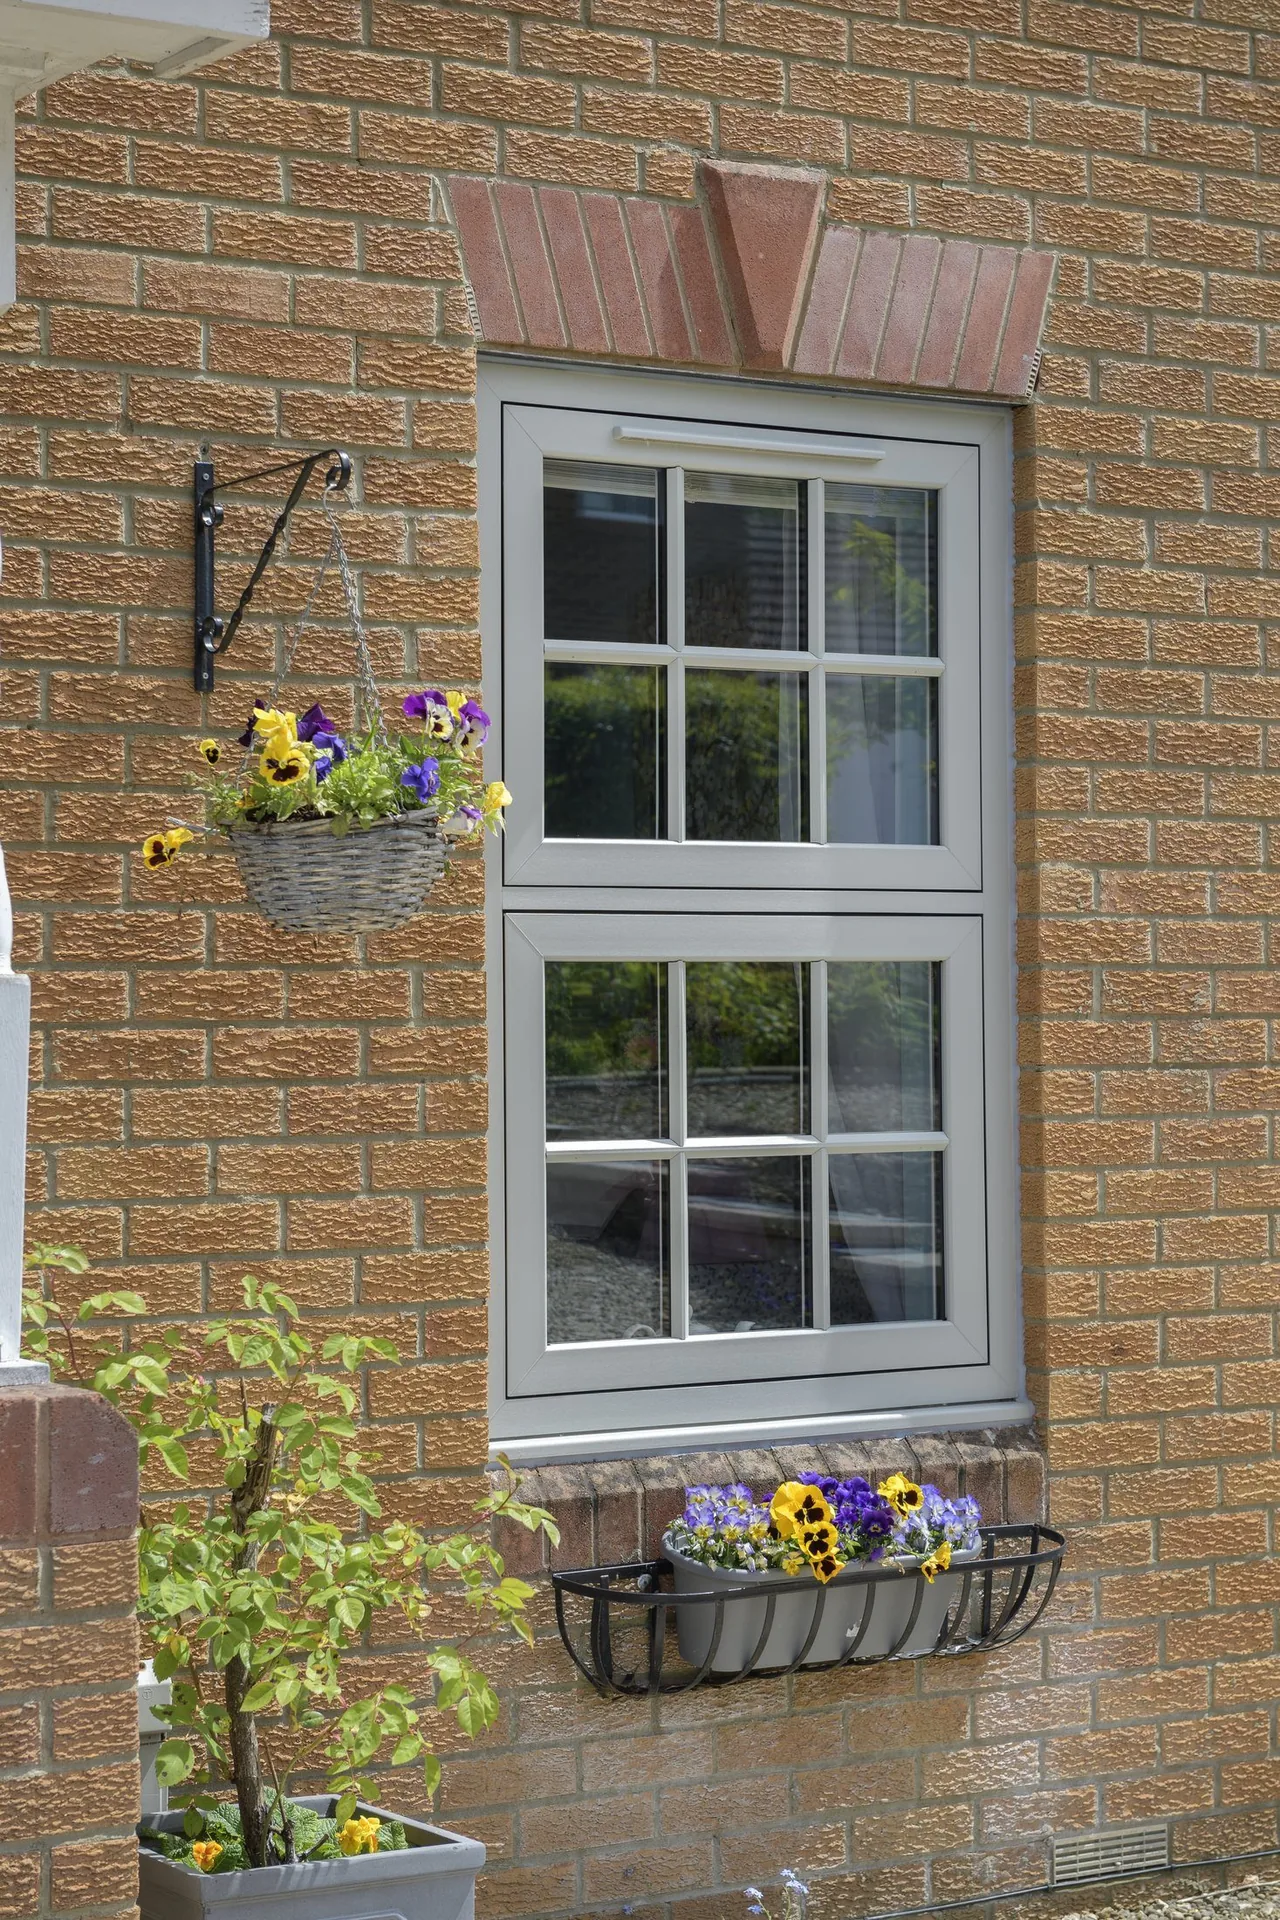
The flush casement closes flush with the surrounding frame rather than sitting proud of it, replicating the traditional appearance of pre-war timber joinery. It suits Arts and Crafts, 1930s, and cottage-style properties particularly well, and increasingly appears on contemporary self-builds where a flatter, more architectural facade is wanted. It costs more than a standard casement because the flush mechanism and weatherproofing are more complex to engineer.
The sash window, sliding vertically on a spring or weighted balance, remains the only historically accurate choice for genuine Georgian and Victorian properties and is frequently required by conservation officers for that reason. Modern sash systems in timber, uPVC or timber-look composite reproduce the horns, glazing bar pattern and slim meeting rail of the original while incorporating weatherstripping and double glazing the originals never had.
Heritage steel-look windows, generally in slim aluminium profiles designed to replicate the appearance of original Crittall steel, suit 1920s–30s properties and industrial or warehouse conversions extremely well. They deliver the fine sightlines and grid pattern people associate with the era without the corrosion and poor thermal performance that genuine historic steel windows are known for, and they are increasingly specified even where no original steel window exists, purely for the aesthetic.
Glazing bar patterns and opening configuration
Glazing bars can be genuinely structural, dividing the glass into true separate panes, or applied as a surface bar bonded to one continuous sealed unit, sometimes with a spacer bar inside the cavity to preserve the visual line from both sides. For a heavily scrutinised street elevation on a period property, true divided-light or at least internal-and-external applied bars with a matching internal spacer generally look more convincing than a surface bar with no internal counterpart, which can appear slightly flat under close inspection.
Opening configuration is a separate decision from style and pane pattern, and it is worth resolving early because it affects both ventilation and the practical use of the room. Top-hung opening lights, side-hung casements, and fixed lights can all be combined within a single frame, and on a period elevation it is common to keep the main sashes or casements looking undisturbed while placing the functional opening light in a less prominent position, such as a top vent.
Egress requirements for habitable rooms — a minimum clear opening for escape in case of fire, generally applicable to first-floor bedrooms — need to be checked against whichever configuration is chosen, since some heritage-style top-vent-only arrangements do not meet escape requirements on their own and need a larger opening casement or sash incorporated into the design.
For rear and garden elevations especially, opening configuration often benefits from a more contemporary approach even on a period property, since a wider, larger clear opening supports natural ventilation and connects a kitchen or living space to the garden more effectively than replicating a period sash purely for consistency's sake.
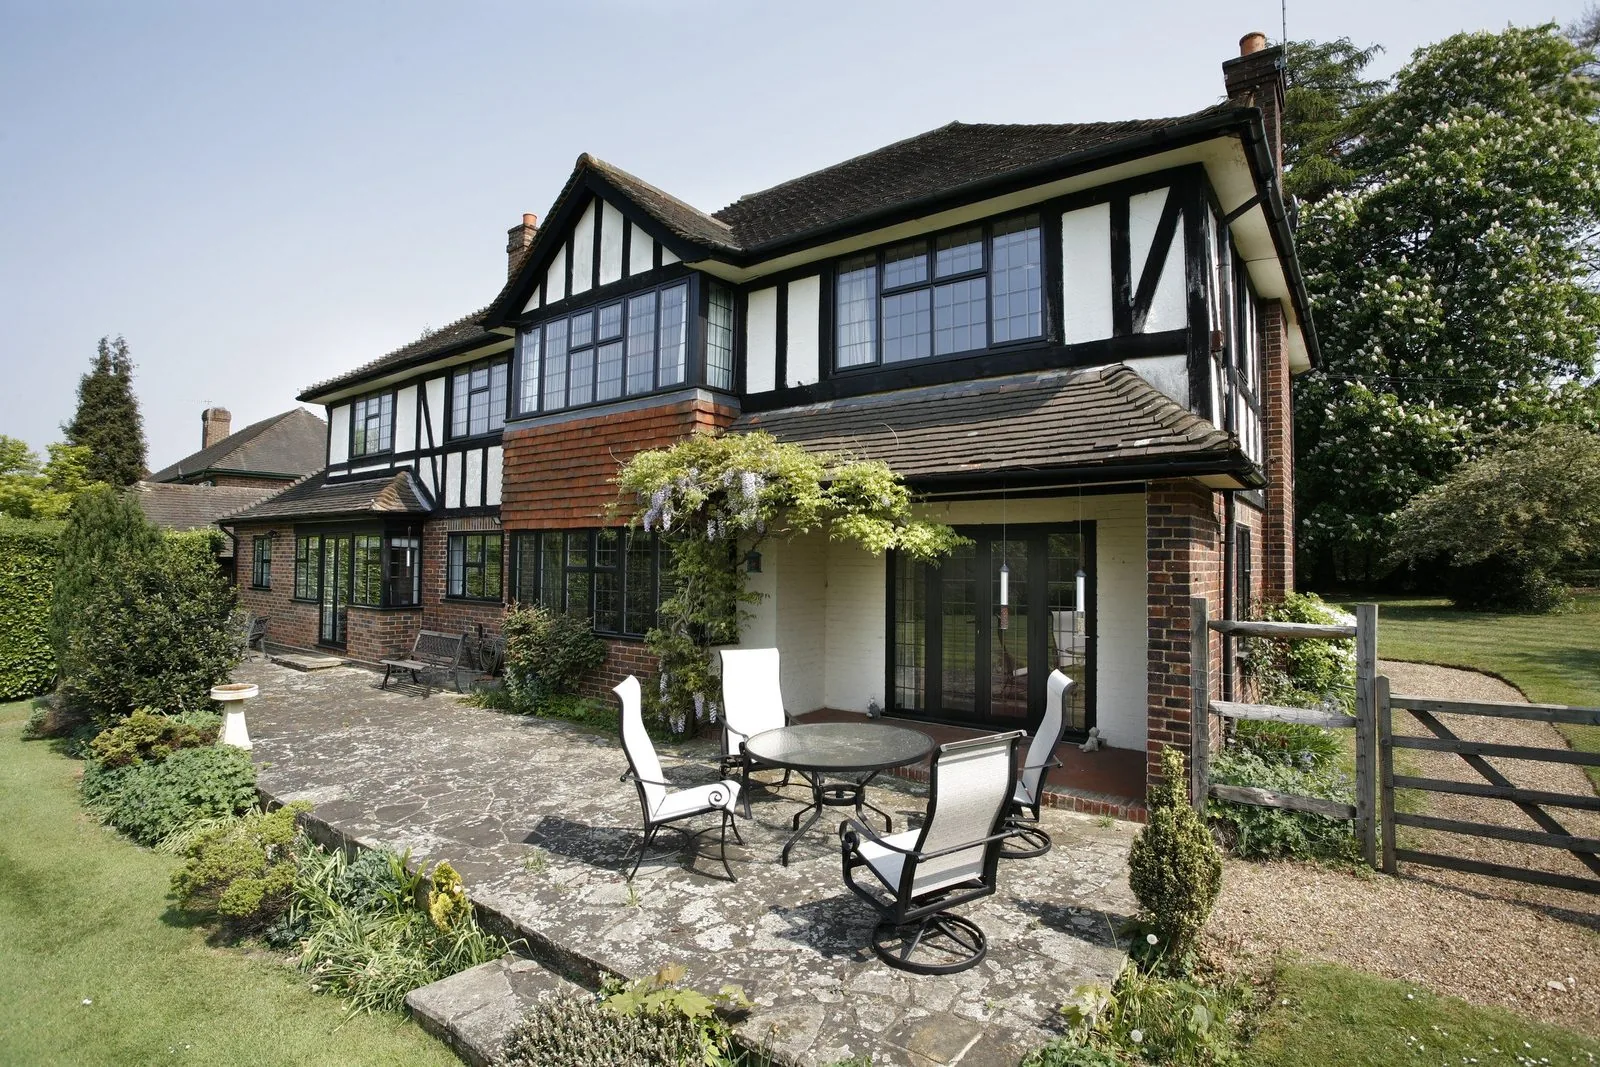
When it is right to depart from the original style
There are legitimate reasons to move away from strict period accuracy, and we would rather advise honestly on this than default to heritage styling out of habit. A property that has already lost its original windows to a poor 1980s or 1990s replacement has, in a real sense, already had its historic character altered; reinstating a precise period style at that point is a choice about restoration, not a strict requirement, and a homeowner may reasonably prefer a clean contemporary casement instead.
Rear elevations, particularly on properties without listed status or a rear-facing conservation constraint, are the most common place for a considered departure. Many homeowners keep a faithful period style at the front, where the street view and any conservation officer's attention is concentrated, while choosing larger panes and a more contemporary configuration at the rear to maximise light and garden connection.
Extensions present a similar case. A rear kitchen extension built in a contemporary idiom rarely benefits from windows styled to match the original Victorian sashes at the front of the house — a more honest contemporary window, in a complementary material and colour, usually reads better architecturally than a pastiche that tries and fails to match a style the extension itself does not replicate structurally.
The one place we would counsel strongly against departure is a genuinely unaltered period elevation within a conservation area or on a listed building, where the existing windows are part of what gives the street its recognised character. In that specific circumstance, both the planning constraint and the architectural argument point the same way, and it is worth having that conversation before committing to a specification.
Common mistakes
Choosing a window style from a showroom display rather than from the property's own proportions
Measure and photograph the existing openings first, and check the property's approximate age, before comparing styles. The correct style is usually decided by the house, not by preference in isolation.
Fitting a heavy sightline frame into a delicate period proportion
Ask for the actual sightline dimension in millimetres for any system being considered on a period facade, and compare it against the original frame width if any survives elsewhere on the property.
Using a surface-applied glazing bar with no internal spacer on a prominent elevation
Specify bars applied to both faces of the glass with a matching internal spacer bar for any street-facing period window, so the divided appearance holds up under close inspection.
Assuming the front and rear of the house must match
Treat each elevation on its own merits, particularly where the rear has already been altered or extended, provided no conservation constraint specifically covers that elevation.
Overlooking egress requirements when choosing a heritage top-vent-only configuration
Check escape window requirements for any habitable first-floor room before finalising opening configuration, and build a compliant opening into the design from the outset.
Frequently asked questions
Do I have to match my original window style exactly?+
Not usually, unless the property is listed or subject to an Article 4 direction restricting permitted development. Outside those constraints, the decision is about what best serves the property's proportions and character, which is often close to the original style but does not have to replicate it feature for feature.
Are flush casement windows suitable for a Victorian terrace?+
Sometimes, but sash windows are usually the more authentic choice for a Victorian property, since flush casements are a later style associated more with cottages, Arts and Crafts and interwar building. A flush casement can work well where a Victorian property has already had non-original windows fitted and there is no strong conservation constraint, but on a prominent unaltered terrace, sash is usually the better read.
What is the difference between a casement and a flush casement window?+
A standard casement sits proud of the frame when closed, with the sash sitting in front of the surrounding frame — this is the most common and cost-effective configuration. A flush casement closes flush with the frame face, giving a flatter, more traditional appearance closer to historic timber joinery, at a typically higher price.
Can I mix window styles across the front and rear of the same house?+
Yes, and it is common practice. Many homeowners retain a more traditional style on the street-facing elevation, where kerb appeal and any conservation constraint matter most, while choosing a more contemporary style — larger panes, slimmer sightlines — on the garden elevation, where extensions and rear rooms often have different architectural priorities.
How do I know if my house is genuinely Georgian, Victorian or a later reproduction?+
Proportion is the most reliable clue. Genuine Georgian openings are taller than wide with a fairly small pane size; Victorian sashes are taller still with larger panes and often a single top-and-bottom split; Edwardian and interwar properties introduce more varied glazing bar patterns. A local conservation officer or a period property specialist can confirm the exact date, but the proportions alone usually tell you which family of styles is appropriate.
Is it ever right to depart completely from the original window style?+
Occasionally, yes — most often where a property has already lost its original character through poor past alterations, where the rear or side elevation has no historic significance, or where the homeowner's priority is a genuinely contemporary renovation and the property sits outside any conservation constraint. In those cases we will say so plainly rather than defaulting to a heritage style out of habit.